
Land & Measured Building Surveys in Birmingham
Accurate survey data for architects, developers and planning teams working across Birmingham’s commercial, residential, heritage and regeneration projects.
Cura Surveys provide land and measured building surveying services for architects, property developers, planning consultants, engineers and property owners working on projects in Birmingham and the wider Midlands.
Birmingham has a varied built environment, from city centre commercial buildings and former industrial sites to residential schemes, listed properties, mixed-use developments and regeneration areas. Accurate survey information gives project teams the confidence to design, plan and progress work using reliable existing-site data from the start.
Whether you are developing a site in the city centre, refurbishing a property in the Jewellery Quarter, planning work in Edgbaston or managing a wider Midlands project, Cura Surveys provide clear, practical and high-quality survey outputs tailored to your brief.
Posted on GoogleTrustindex verifies that the original source of the review is Google. We were particularly happy with how easy the whole process was to organise, from start to finish. Communication was clear and prompt throughout, and Lei was professional, friendly, and completely unobtrusive while carrying out the survey. The drawings are excellent and very clear, and we would happily recommend this company to anyone looking for this service.Posted on GoogleTrustindex verifies that the original source of the review is Google. Cura Surveys were wonderful. It took very little time to organise an appointment to measure my flat, and the measured survey came through on time. Additionally, Lei was kind enough to send me a PDF version with some specific measurements I needed which were otherwise very hard for me to calculate given that I don't have the software my architects/designers have.Posted on GoogleTrustindex verifies that the original source of the review is Google. Very efficient and professional.Posted on GoogleTrustindex verifies that the original source of the review is Google. Excellent service.Posted on GoogleTrustindex verifies that the original source of the review is Google. Cura Surveys offer & deliver a first class, attentive service. They are flexible and efficient. And the quality of the survey outputs are great. I thoroughly recommend Lei & the team.Posted on GoogleTrustindex verifies that the original source of the review is Google. Well donePosted on GoogleTrustindex verifies that the original source of the review is Google. We approached Lei for a building & topological survey in preparation for planing, such a lovely person and the plans were off a very high standard. I would strongly recommend this company, plans came back in a week, easy communication and very professional. My architect is very happy. They are also very reasonable with costs. Excellent all rounder. Thank you Lei. A very happy customer. ChantalPosted on GoogleTrustindex verifies that the original source of the review is Google. We are an Engineering company based in London and have worked with Lei on several occasions on various projects within the construction industry. The quality of scans are always excellent quality, and provide a very efficient service. We look forward to working with Cura surveys in the future.Posted on GoogleTrustindex verifies that the original source of the review is Google. We used Cura Surveys for two of the residential projects we have been involved with and we’re impressed with their level of professionalism. They were courteous on site and provided a complete and high quality survey. Wouldn’t hesitate to recommend.
Surveying Services for Birmingham Projects
Whether you are preparing for planning, design, refurbishment, redevelopment or construction, Cura Surveys can provide the right level of survey detail for the site and project team.
Our core services include:
Our typical deliverables include:
- Floor plans
- Elevations
- Sections
- Reflected ceiling plans
- Roof plans
- Site plans
- DWG drawings
- PDFs
- Point clouds
- BIM-ready models.
Some Recent Projects


Why Choose Us?
- RICS-regulated survey practice: We work to professional surveying standards, helping clients rely on the accuracy and consistency of the information provided.
- Measured and topographical capability: We can combine building measurement, land surveying, laser scanning and BIM support where a project needs multiple survey outputs.
- Experience across varied building types: The team support projects involving commercial buildings, residential properties, public-sector sites, heritage settings and complex existing structures.
- Positive client feedback: Our reviews highlight professional service, clear communication, efficient turnaround and high-quality drawings.
- Detailed survey data for design teams: Drawings, point clouds and models are prepared for practical use by architects, engineers, consultants and wider project teams.
- Clear communication from the outset: Our quote process considers the site address, required deliverables, access details and project purpose so the work is scoped properly before attendance.
Meet The Birmingham Surveying Team





How the Process Works
1. Tell us about the site – Send the Birmingham site address, postcode, access arrangements and a brief outline of what the project involves, along with any drawings, photos or consultant requirements you already have.
2. We define the right survey approach – Cura Surveys assess the information provided and recommend the most suitable survey scope, whether you need measured building drawings, topographical data, 3D laser scanning, BIM outputs or a combination of services.
3. The survey is carried out on site – The team visit the property or development site with the appropriate equipment for the brief, capturing the measurements, levels and existing-site details needed for accurate project information.
4. Your survey data is processed – The captured information is turned into the agreed outputs, such as floor plans, elevations, sections, DWG files, PDFs, point clouds or Revit models.
5. You receive clear, usable files – Cura Surveys deliver the completed files in the agreed format, giving your architect, consultant or project team reliable information to support design, planning, refurbishment or construction work.
Frequently Asked Questions
In most cases, yes. If your project involves altering, extending or refurbishing an existing building, your architect will need accurate existing plans before design work can progress properly.
A measured building survey gives them reliable floor plans, elevations and sections, reducing the risk of design changes caused by missing or inaccurate information.
Contact our team today for a quote on your project.
A measured building survey records the building itself, including internal layouts, elevations, sections, roof plans and key structural details.
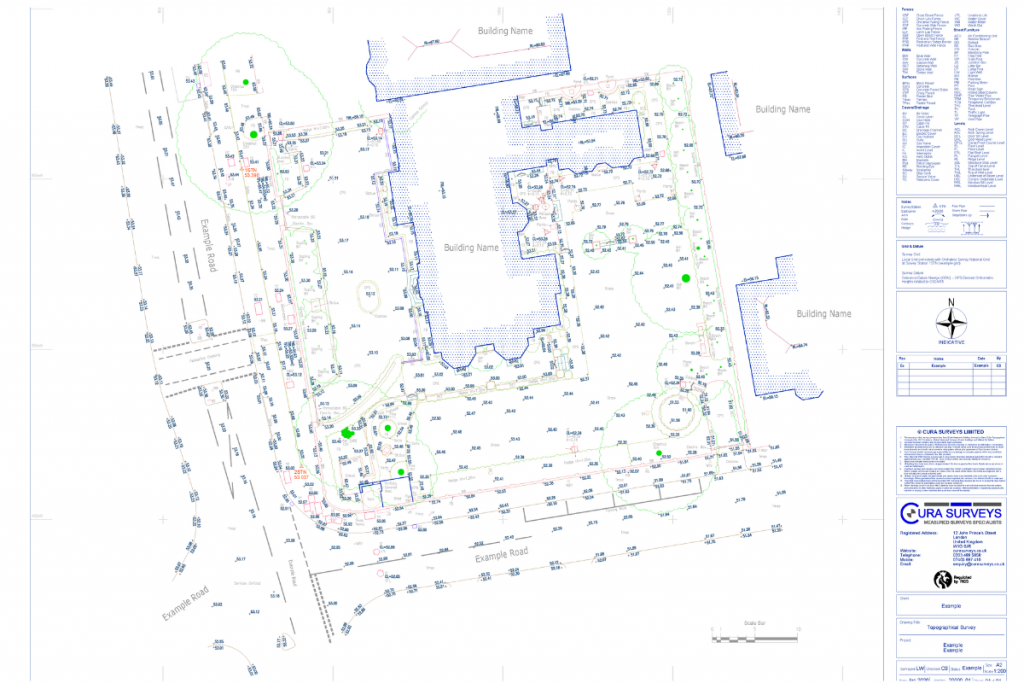
A topographical survey records the land around the building, including levels, boundaries, access points, trees, drainage features and surrounding structures.
Many Birmingham redevelopment, extension and planning projects can benefit from both surveys.
Timescales depend on the size and complexity of the property, the survey outputs needed and current availability.
Some straightforward measured building or topographical surveys can be turned around faster than larger sites requiring detailed elevations, sections, point clouds or Revit models.
Share your deadline when you speak to our team, so the we can advise clearly.
Call us on 0203 488 5858 or email info@curasurveys.co.uk with your project details. We’ll provide a clear no-obligation quote (with no hidden costs) and feasible timescales.