
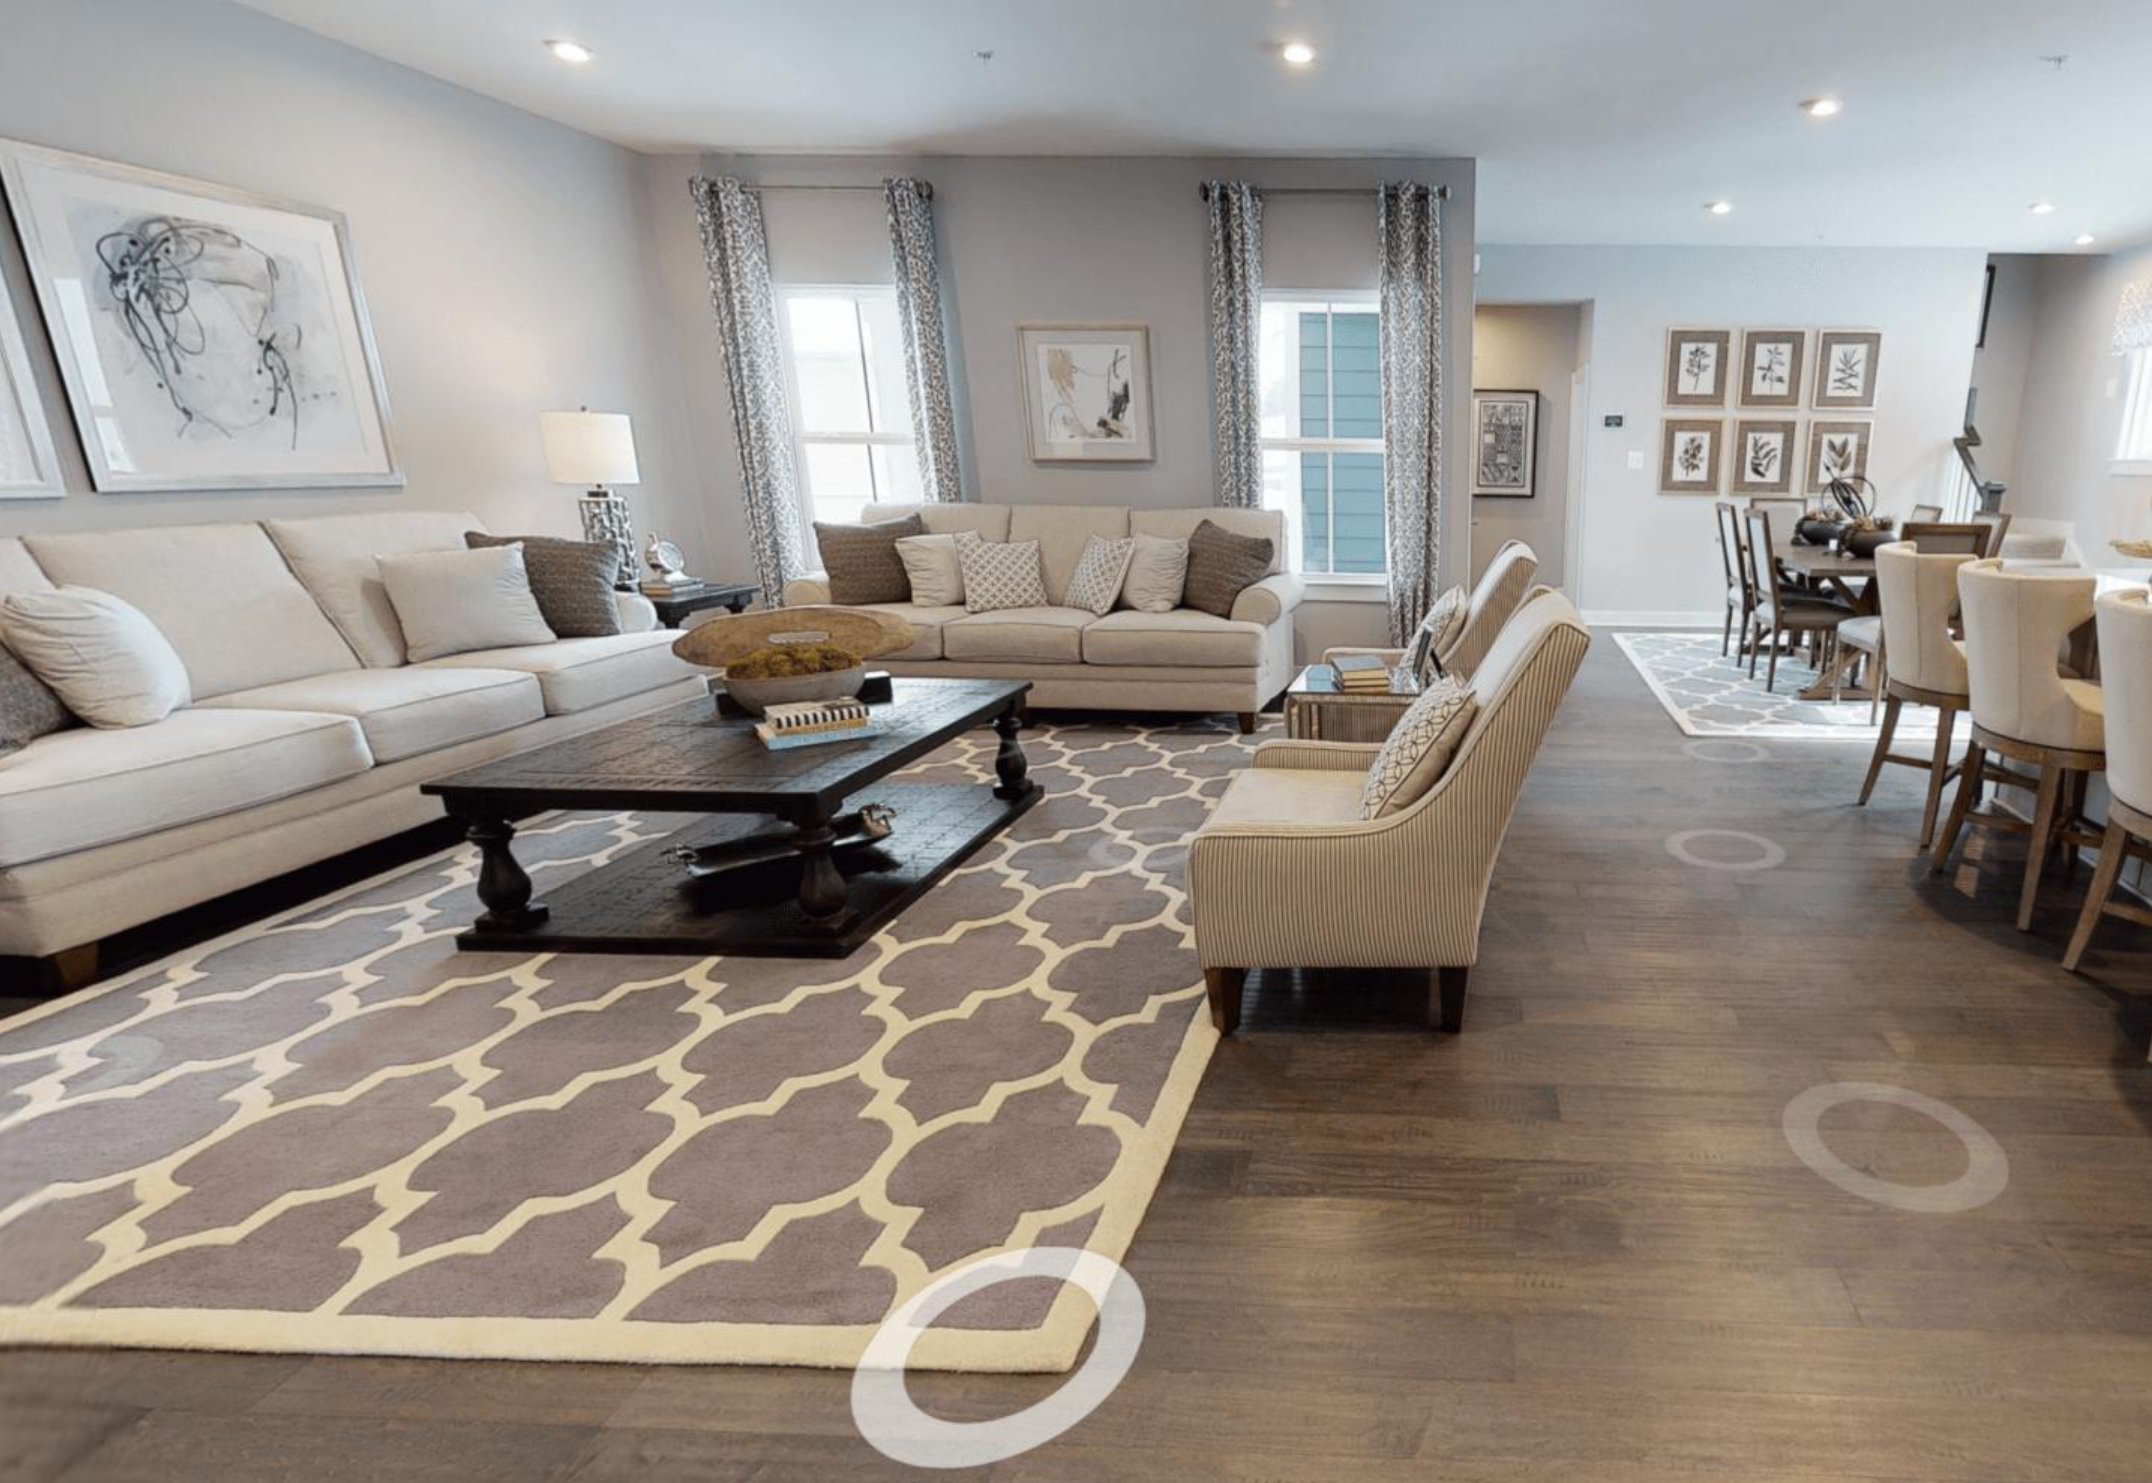
Matterport 3D Virtual Tours & Surveys
Cura Surveys provides professional Matterport 3D virtual tour and 360° property scanning services for residential properties, commercial buildings, construction sites and property developments across London and the UK.
Using advanced 360° imaging technology and the Matterport platform, we create immersive, interactive virtual walkthroughs and 3D dollhouse models, allowing clients to explore buildings remotely as though they were physically on site.
Our Matterport services can be provided independently or combined with our measured building surveys, 3D laser scanning, CAD drawings and Revit BIM models, offering a complete visual and measured record of your property.
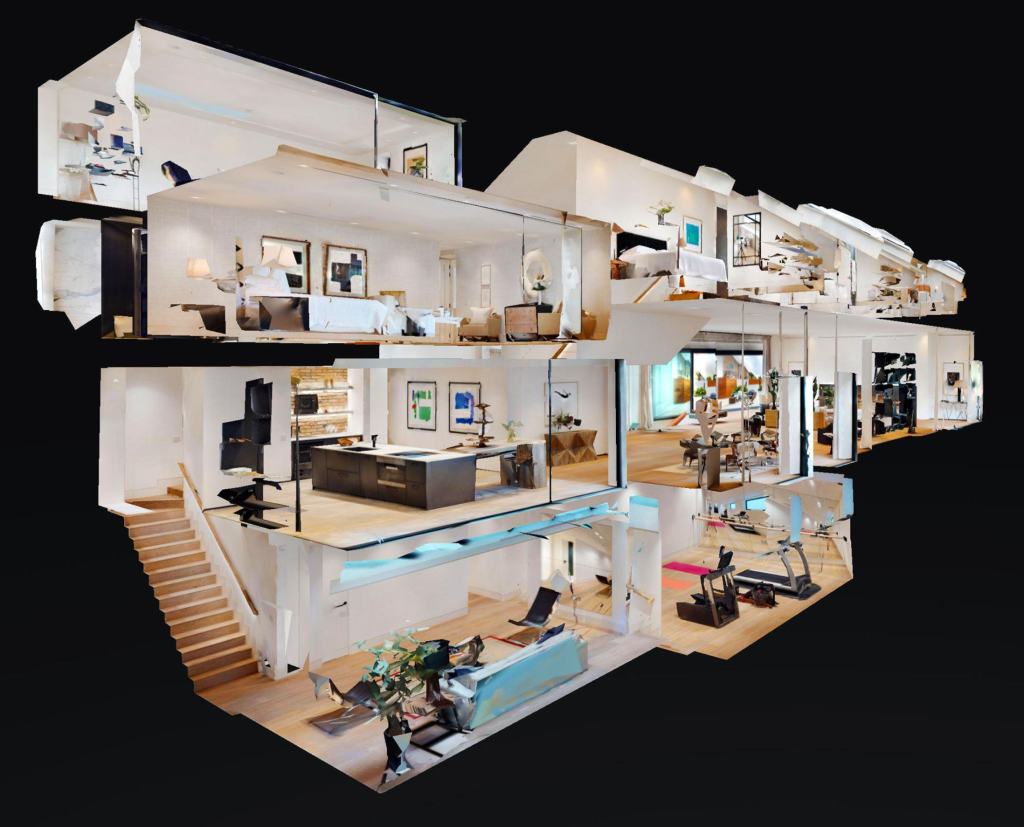
What Is a Matterport 3D Virtual Tour?
A Matterport survey uses specialised 360° imaging technology to capture the interior of a building and create an interactive 3D virtual representation of the space.
Unlike traditional photographs or videos, Matterport allows users to move virtually between rooms, explore different floors and view the overall building layout through an interactive 3D dollhouse model.
The completed virtual tour can be accessed online through a simple web link and shared with clients, architects, contractors, property agents and other stakeholders.
Matterport technology is particularly useful for property marketing, architectural design reference, building documentation, remote inspections and construction project coordination.
Posted on GoogleTrustindex verifies that the original source of the review is Google. We were particularly happy with how easy the whole process was to organise, from start to finish. Communication was clear and prompt throughout, and Lei was professional, friendly, and completely unobtrusive while carrying out the survey. The drawings are excellent and very clear, and we would happily recommend this company to anyone looking for this service.Posted on GoogleTrustindex verifies that the original source of the review is Google. Cura Surveys were wonderful. It took very little time to organise an appointment to measure my flat, and the measured survey came through on time. Additionally, Lei was kind enough to send me a PDF version with some specific measurements I needed which were otherwise very hard for me to calculate given that I don't have the software my architects/designers have.Posted on GoogleTrustindex verifies that the original source of the review is Google. Very efficient and professional.Posted on GoogleTrustindex verifies that the original source of the review is Google. Excellent service.Posted on GoogleTrustindex verifies that the original source of the review is Google. Cura Surveys offer & deliver a first class, attentive service. They are flexible and efficient. And the quality of the survey outputs are great. I thoroughly recommend Lei & the team.Posted on GoogleTrustindex verifies that the original source of the review is Google. Well donePosted on GoogleTrustindex verifies that the original source of the review is Google. We approached Lei for a building & topological survey in preparation for planing, such a lovely person and the plans were off a very high standard. I would strongly recommend this company, plans came back in a week, easy communication and very professional. My architect is very happy. They are also very reasonable with costs. Excellent all rounder. Thank you Lei. A very happy customer. ChantalPosted on GoogleTrustindex verifies that the original source of the review is Google. We are an Engineering company based in London and have worked with Lei on several occasions on various projects within the construction industry. The quality of scans are always excellent quality, and provide a very efficient service. We look forward to working with Cura surveys in the future.Posted on GoogleTrustindex verifies that the original source of the review is Google. We used Cura Surveys for two of the residential projects we have been involved with and we’re impressed with their level of professionalism. They were courteous on site and provided a complete and high quality survey. Wouldn’t hesitate to recommend.
Why Our Matterport 3D Virtual Tours Stand Out
Matterport provides an efficient and engaging way to explore, present and document buildings without requiring repeated physical site visits.
Key Benefits
-
Immersive 3D Virtual Walkthroughs – Explore properties remotely with interactive 360° views, moving naturally between rooms and spaces.
-
Interactive 3D Dollhouse Models – View the entire property in three dimensions to understand room relationships, floor layouts and overall building configuration.
-
Remote Property Access – Allow clients, architects, engineers and contractors to review buildings from anywhere, reducing unnecessary travel and site visits.
-
Detailed Visual Documentation – Record existing internal finishes, layouts, fittings, fixtures and visible building conditions for future reference.
-
Property Marketing – Present residential and commercial properties through engaging virtual tours that can be shared with prospective buyers, tenants and investors.
-
Easy Online Sharing – Distribute tours through web links or embed them directly into property listings, websites and project portals.
-
Integration with Measured Surveys – Combine virtual tours with accurate CAD drawings, laser scanning and Revit BIM models for a comprehensive building survey package.
Why Choose Cura Surveys?
Cura Surveys is an RICS-regulated professional surveying company with extensive experience in measured building surveys, 3D laser scanning, digital modelling and building documentation.
Unlike conventional virtual tour providers, we understand the technical requirements of architects, engineers, designers, developers and construction professionals.
Clients Choose Cura Surveys Because We Provide:
-
Professional Matterport 3D virtual tours and 360° property capture
-
Interactive 3D dollhouse views and virtual walkthroughs
-
Extensive knowledge of building layouts, construction and architectural details
-
Integration with measured building surveys and 3D laser scanning
-
Optional AutoCAD drawings, PDF plans, point cloud data and Revit BIM models
-
Experience across residential, commercial, industrial and historic properties
-
Flexible survey packages tailored to the size and requirements of each project
-
Clear communication, professional service and reliable delivery
-
RICS-regulated professional surveying expertise
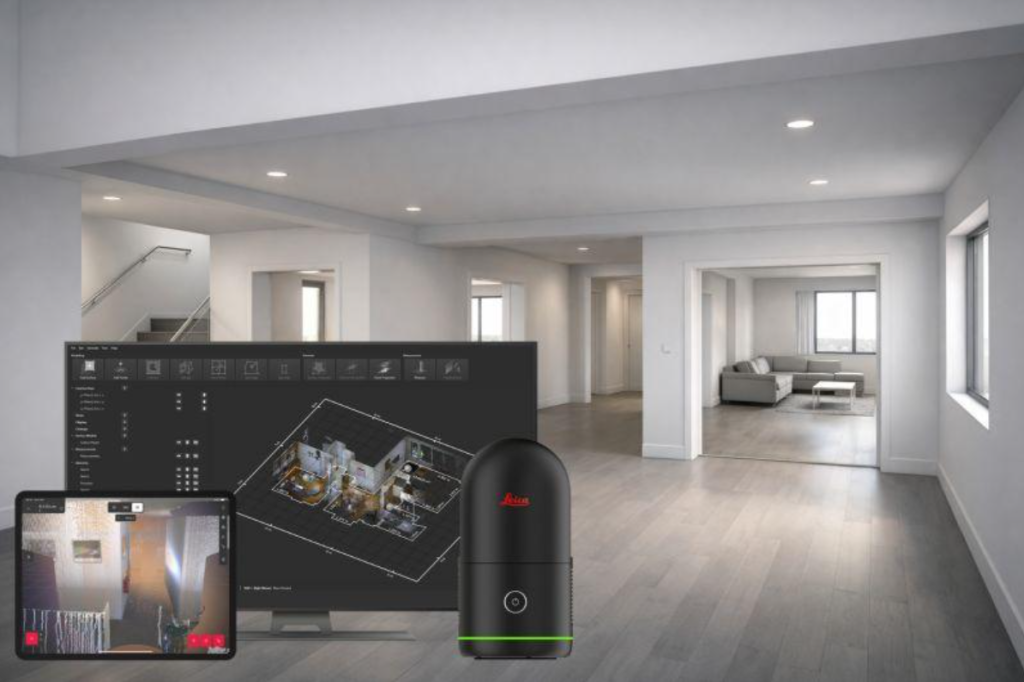
Matterport Combined with Measured Building Surveys
One of the key advantages of choosing Cura Surveys is our ability to combine Matterport virtual tours with professional measured survey services.
Matterport provides an immersive visual representation of a building, while our professional laser scanning and measured surveys provide the dimensional accuracy required for architectural design, construction and technical documentation.
Depending on project requirements, we can provide:
-
Matterport 3D virtual tours and dollhouse models
-
Accurate existing floor plans
-
Internal and external elevations
-
Building sections and reflected ceiling plans
-
AutoCAD DWG and PDF drawings
-
Terrestrial laser scanning and point cloud data
-
Revit BIM models
-
Topographical and external site surveys
Where practical, Matterport capture and measured survey work can be coordinated during the same site visit, reducing disruption and providing both visual and technical information from a single surveying company.
Important: A standard Matterport virtual tour is primarily a visual documentation and presentation tool. Its built-in measurement functions should not be treated as a substitute for a professional measured building survey where precise dimensions are required.
Who Needs a Matterport Survey?
Our Matterport services are suitable for a wide range of property and construction professionals.
-
Architects and Interior Designers: Explore existing buildings remotely, review room configurations, check visible building features and coordinate design work alongside measured drawings.
-
Property Developers and Investors: Present development opportunities, record existing property conditions and review sites without repeated visits.
-
Estate Agents and Property Marketing Teams: Offer prospective buyers and tenants immersive virtual property viewings.
-
Building Surveyors and Engineers: Use visual building records to support inspections, project discussions and existing-condition reviews.
-
Main Contractors and Project Managers: Document site conditions before works begin and share project information with subcontractors and consultants.
-
Commercial Property Owners: Create interactive records of offices, retail units, warehouses and managed property portfolios.
-
Facilities Managers: Record building interiors, plant rooms and accessible service areas to support maintenance planning and asset management.
-
Hotels, Schools and Hospitality Businesses: Showcase buildings, accommodation, venues and facilities through interactive online experiences.
The time required depends on the size of the property, the number of rooms, access arrangements and the level of detail required. A small residential property may be captured within a few hours, while larger commercial properties or complex buildings may require additional time.
We will confirm the expected site attendance and delivery timescale when providing our quotation.
A Matterport dollhouse model is an interactive three-dimensional representation of a property that allows viewers to see the building’s internal layout from an external perspective.
Users can rotate the model, zoom into individual floors and move into rooms to explore the property virtually.
No. Matterport virtual tours can be accessed through a compatible web browser on a computer, tablet or smartphone.
We can provide a shareable link that allows authorised recipients to explore the property without installing specialist surveying software.
Not where precise architectural or construction measurements are required.
Matterport provides useful visual documentation and indicative spatial information. For accurate floor plans, elevations, sections or BIM models, we recommend a professional measured building survey or laser scanning survey.
Cura Surveys can provide both services as a coordinated package.
Yes. Matterport virtual tours are widely used for residential and commercial property marketing, enabling prospective buyers, tenants and investors to explore properties remotely before arranging physical viewings.
Tours can be shared through links or embedded into compatible websites and property marketing platforms.
Yes. Matterport can record existing conditions before refurbishment, provide visual references for project teams and document construction progress at agreed stages.
For projects requiring accurate dimensional records or technical design information, Matterport can be combined with professional laser scanning and measured surveys.
Yes, subject to a review of the building’s size, layout, accessibility and technical requirements.
We can assess offices, retail premises, warehouses, hospitality venues, educational buildings and other commercial properties to recommend an appropriate capture solution.
You will normally receive a web link to the completed Matterport virtual tour, allowing you to access and share the interactive model.
Website embedding and additional presentation features can be arranged where required. Hosting duration, ongoing access and any renewal charges will be confirmed as part of our quotation.
Call us on 0203 488 5858 or email info@curasurveys.co.uk with your project details. We’ll provide a clear no-obligation quote (with no hidden costs) and feasible timescales.