
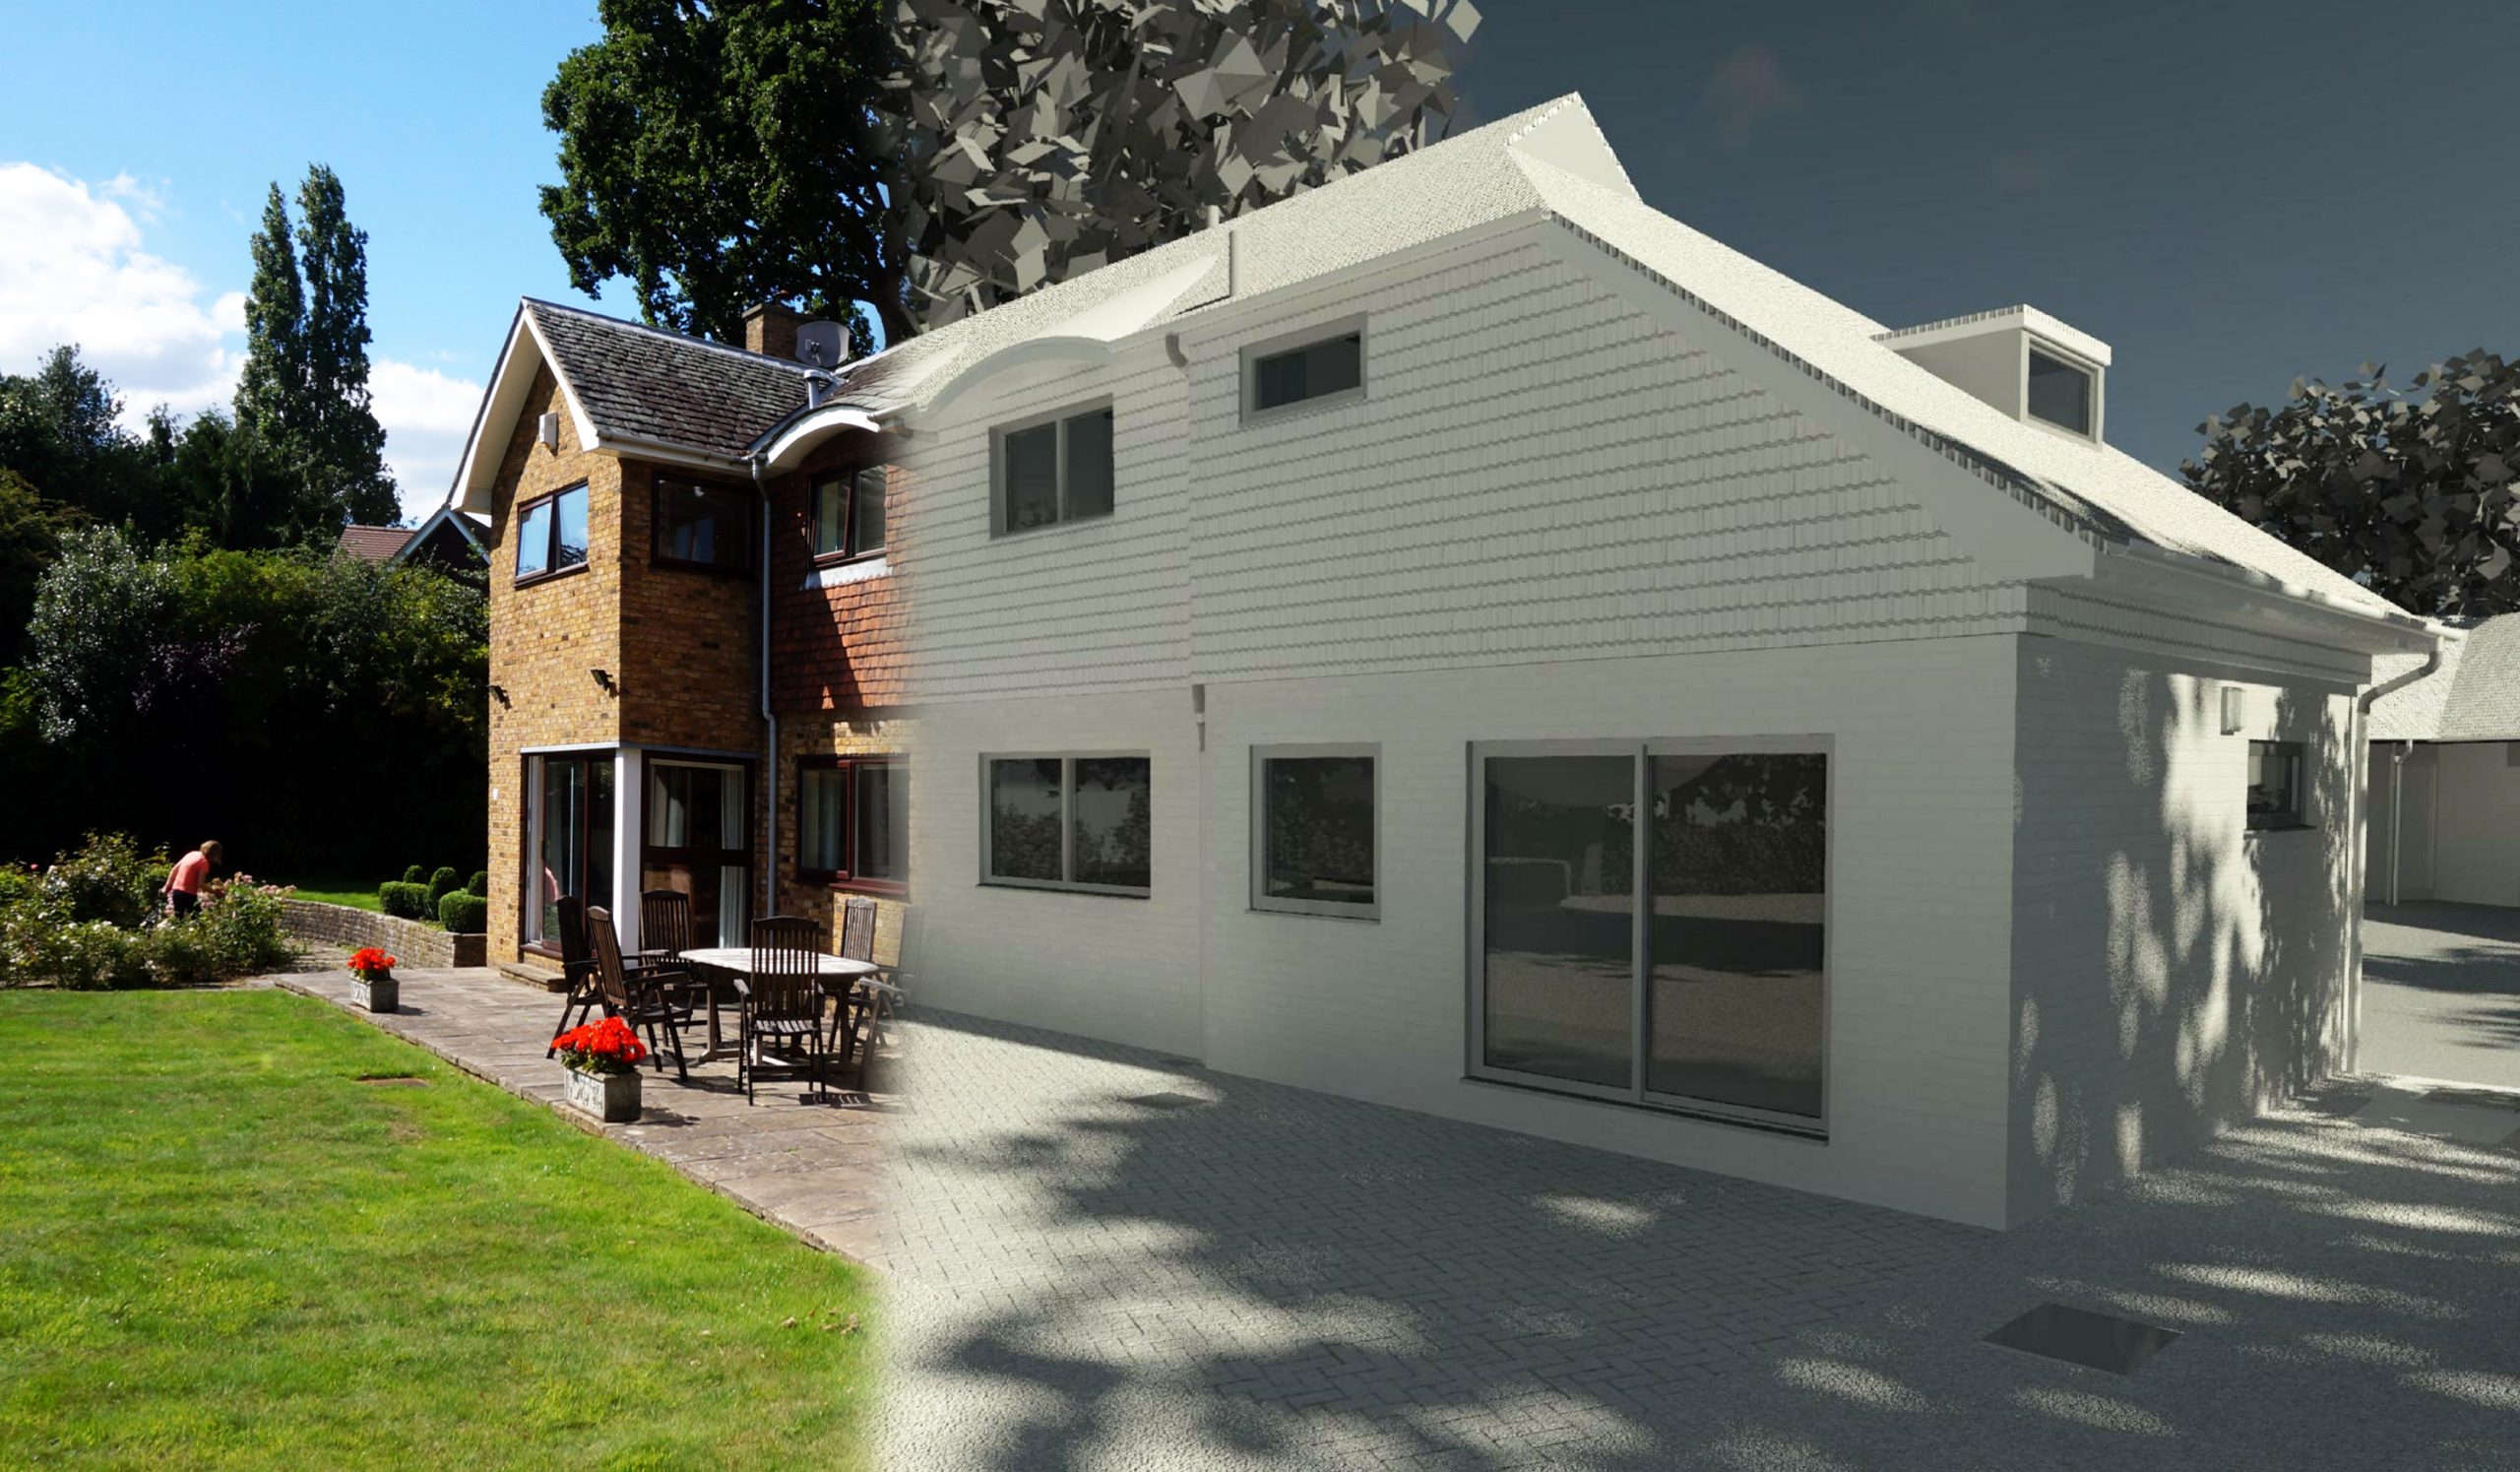
Surveys for Residential Property, Renovation & Extensions
Cura Surveys provides accurate survey data for homeowners, property owners, architects, developers, estate agents and contractors planning residential renovation, extension, refurbishment or construction projects.
Before design or building work begins, reliable existing-property information is essential. We provide measured building surveys, topographical surveys, boundary surveys, 3D laser scanning, CAD drawings, Revit models and drone surveys to help project teams understand the property and site clearly.
Our survey information supports planning applications, architectural design, structural coordination, tendering and construction.
Survey Information for Better Project Planning
Residential projects often begin with incomplete estate-agent plans, old drawings or no reliable records at all. These may not provide the accuracy or detail required for design and construction.
Cura Surveys records the existing building and surrounding site so architects, designers, engineers and property owners can work from dependable information.
Our surveys can include:
- Existing floor layouts
- Roof plans
- External elevations
- Building sections
- Internal elevations
- Reflected ceiling plans
- Floor and ceiling levels
- Door and window positions
- Structural openings and visible features
- Gardens, boundaries and site levels
- Neighbouring buildings and surrounding context
- CAD drawings, Revit models and point cloud data
Surveys for Renovation and Refurbishment
Renovation projects require a clear understanding of the existing property before new layouts or construction details are developed.
A measured building survey can help the project team assess:
- Existing room layouts
- Wall positions and thicknesses
- Floor and ceiling heights
- Stair geometry
- Roof forms
- Window and door openings
- Structural elements visible during the survey
- Changes in level
- Existing features that may affect the design
For stripped or partially demolished properties, we can also carry out post-strip surveys to record the updated building condition before the next stage of design or construction.
Surveys for Extensions and Planning Applications
For house extensions, loft conversions, basement projects and larger residential developments, architects often require both building and site information.
We can provide coordinated measured building and topographical survey packages covering:
- Existing house plans, elevations and sections
- Roof and loft information
- Garden and site levels
- Property boundaries and fences
- Trees and landscaping features
- Drainage covers and visible services
- Adjacent buildings
- Roads, pavements and access routes
- Site context required for design and planning
This gives the design team a reliable base for preparing planning drawings and developing the proposed scheme.
CAD, Revit and Point Cloud Deliverables
Survey outputs can be tailored to the project and the preferred design workflow.
We can provide:
- 2D CAD drawings in DWG format
- PDF survey drawing packages
- Revit existing-building models
- Point cloud data
- Floor plans, elevations and sections
- Roof plans
- Reflected ceiling plans
- Internal elevations where required
- Topographical survey drawings
For straightforward residential projects, a 2D CAD package may be sufficient. For larger, complex or BIM-led projects, laser scanning and Revit modelling may provide a more useful design base.
Boundary and External Site Surveys
Where a project involves extensions, access, neighbouring properties or changes near the site boundary, accurate external survey information may also be required.
Our surveys can record physical boundary features, walls, fences, levels, buildings and site details. This information can support architectural design and site planning.
Where a formal boundary matter or dispute exists, the scope must be agreed carefully and may require separate legal advice or specialist reporting.
Typical Residential Projects
Our residential survey services support:
- House extensions
- Loft conversions
- Basement projects
- Internal remodelling
- Full property refurbishment
- Listed and period properties
- Change-of-use projects
- Residential development
- Apartment refurbishment
- Roof alterations
- Planning applications
- Post-strip surveys
- Garden and landscape design
- Boundary and access reviews
Why Choose Cura Surveys?
Cura Surveys combines professional surveying experience with modern laser scanning, total station, GNSS, SLAM and drone technology.
We provide:
- RICS-regulated survey services
- Over 20 years of professional surveying experience
- Accurate CAD, Revit and point cloud deliverables
- Building and site surveys from one team
- Clear survey scopes before work begins
- Practical advice on suitable deliverables
- Experience with modern, period and listed properties
- Survey data suitable for architects, engineers, contractors and planning teams
- Coverage across London, Surrey and the wider UK
Our focus is to provide accurate, clear survey information that helps clients avoid design assumptions and move their projects forward with confidence.
Relevant Project Experience
Our experience includes survey support for major buildings, regeneration schemes, listed properties, retail fit-out projects, public venues and complex sites.
- London County Hall — Full Measured Survey & Lift Shaft Verticality Survey
- OVO Arena Wembley — Full Measured Building Survey & 3D Laser Scanning
- Sutton High Street Regeneration — Multi-Site Survey Programme
- Borough Market — Full Survey, Area Measurement & Reconfiguration Support
- Gucci, New Bond Street — Full Measured Survey & Post-Strip Survey
- London Borough of Southwark — Revit BIM, Airspace, Infill & Topographical Survey
- Somerset House — 3D Scanning & Level Survey for Exhibition Works
- Imperial Riding School Hotel, Vienna — Full Measured Building Survey
- Grand Union Canal — Large Topographical Survey & 3D Laser Scanning
- Crofton and Sparrow Woods — Topographical, Hydrographic & Bathymetric Survey
- Ruthin School — Full Measured Building & Topographical Survey
- Grade II Listed Building, London — Detailed Measured Survey
- Retail & Hospitality Fit-Out Projects — Measured Survey Support
These projects show our ability to support architects and consultants working across different building types, scales and design stages.
Related Services
- Measured Building Surveys
- Topographical Surveys
- Area Referencing & IPMS Surveys
- 3D Laser Scanning Surveys
- Scan to BIM Services
- Revit Survey Models
- Drone Surveys
- PAS128 Utility Surveys
- Drainage CCTV Surveys
- Digital Twin Survey Data
For redevelopment projects, our measured building surveys, topographical surveys and Revit BIM models can be combined into one coordinated survey package.
Planning a Renovation or Extension?
Cura Surveys provides measured building surveys, topographical surveys, CAD drawings, Revit models, laser scanning and boundary survey information for residential renovation, extension, planning and construction projects.
Send us the property address, survey extent, required drawings or model outputs and project deadline, and we will provide a clear fixed-fee quotation.

Posted on GoogleTrustindex verifies that the original source of the review is Google. We were particularly happy with how easy the whole process was to organise, from start to finish. Communication was clear and prompt throughout, and Lei was professional, friendly, and completely unobtrusive while carrying out the survey. The drawings are excellent and very clear, and we would happily recommend this company to anyone looking for this service.Posted on GoogleTrustindex verifies that the original source of the review is Google. Cura Surveys were wonderful. It took very little time to organise an appointment to measure my flat, and the measured survey came through on time. Additionally, Lei was kind enough to send me a PDF version with some specific measurements I needed which were otherwise very hard for me to calculate given that I don't have the software my architects/designers have.Posted on GoogleTrustindex verifies that the original source of the review is Google. Very efficient and professional.Posted on GoogleTrustindex verifies that the original source of the review is Google. Excellent service.Posted on GoogleTrustindex verifies that the original source of the review is Google. Cura Surveys offer & deliver a first class, attentive service. They are flexible and efficient. And the quality of the survey outputs are great. I thoroughly recommend Lei & the team.Posted on GoogleTrustindex verifies that the original source of the review is Google. Well donePosted on GoogleTrustindex verifies that the original source of the review is Google. We approached Lei for a building & topological survey in preparation for planing, such a lovely person and the plans were off a very high standard. I would strongly recommend this company, plans came back in a week, easy communication and very professional. My architect is very happy. They are also very reasonable with costs. Excellent all rounder. Thank you Lei. A very happy customer. ChantalPosted on GoogleTrustindex verifies that the original source of the review is Google. We are an Engineering company based in London and have worked with Lei on several occasions on various projects within the construction industry. The quality of scans are always excellent quality, and provide a very efficient service. We look forward to working with Cura surveys in the future.Posted on GoogleTrustindex verifies that the original source of the review is Google. We used Cura Surveys for two of the residential projects we have been involved with and we’re impressed with their level of professionalism. They were courteous on site and provided a complete and high quality survey. Wouldn’t hesitate to recommend.
Call us on 0203 488 5858 or email info@curasurveys.co.uk with your project details. We’ll provide a clear no-obligation quote (with no hidden costs) and feasible timescales.