
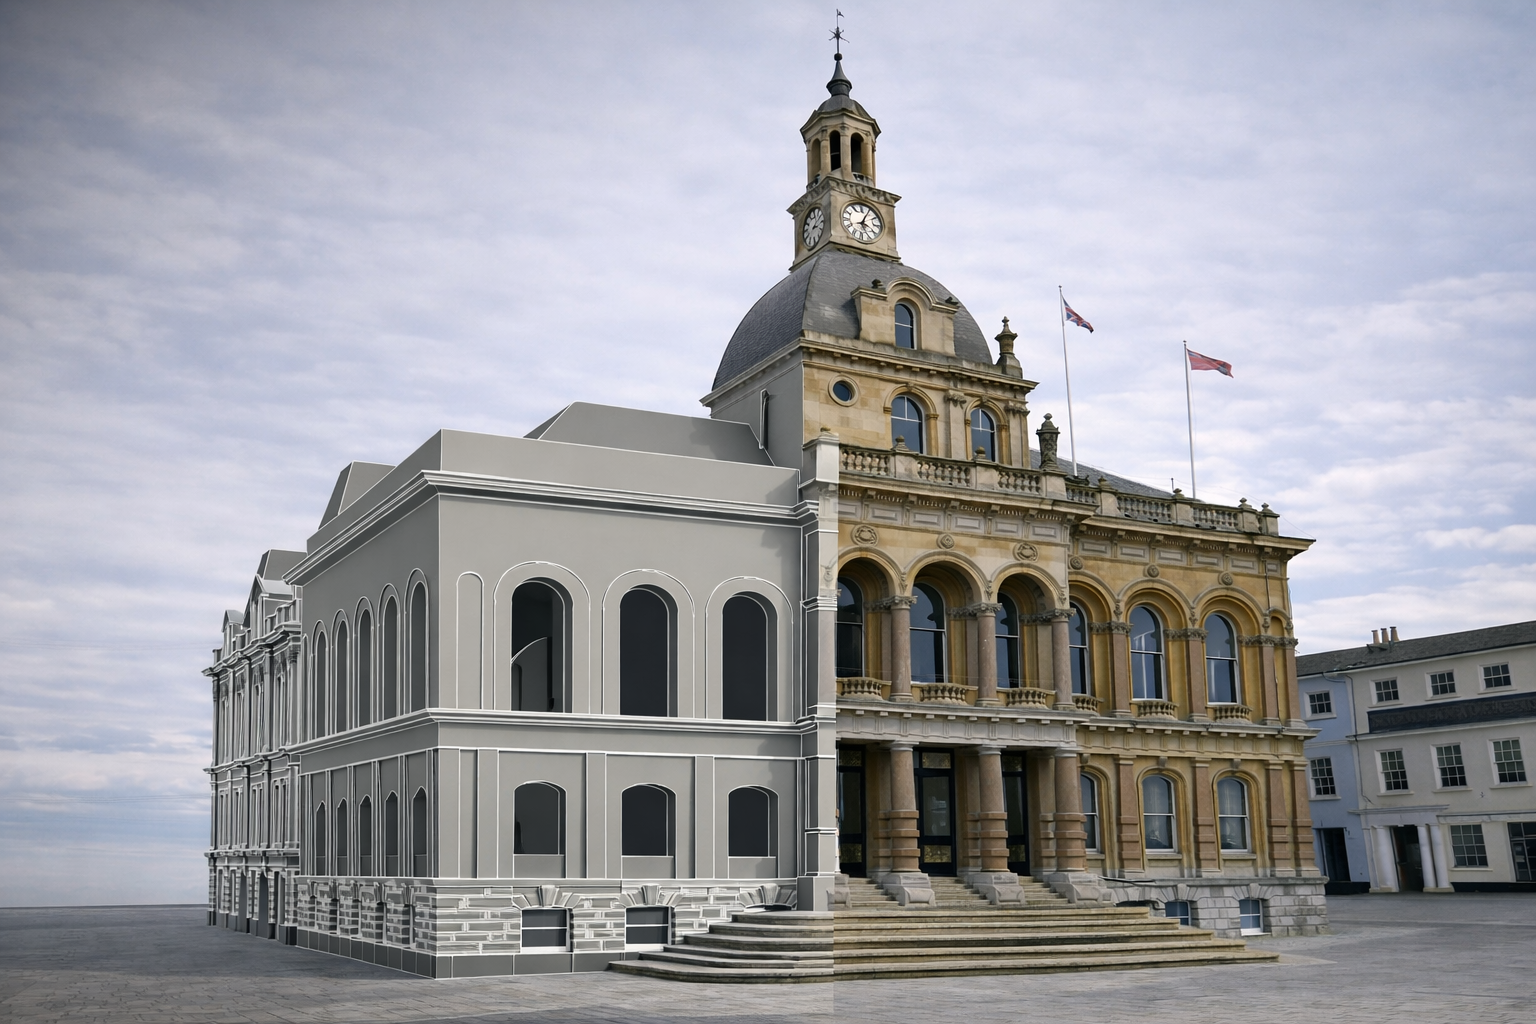
Measured Surveys in London & Across the UK
Cura Surveys provides accurate measured surveys for architects, property developers, interior designers, construction companies and planning consultants across London and the UK.
We capture reliable existing-building information and deliver clear CAD drawings, Revit models and registered point cloud data for planning, design, refurbishment, fit-out and construction projects.
Whether you need floor plans for a renovation, detailed elevations and sections for planning, or a complete 3D record of a complex building, the survey scope and deliverables are tailored to your project.
For enquiries received Monday to Friday, 9am–5pm, where sufficient project information has been provided.
Regulated by RICS | Director-led Service
9+ Years in Business | 3,600+ Projects Delivered
What Is a Measured Survey?
A measured survey records the existing dimensions, layout, levels and visible features of a building or property.
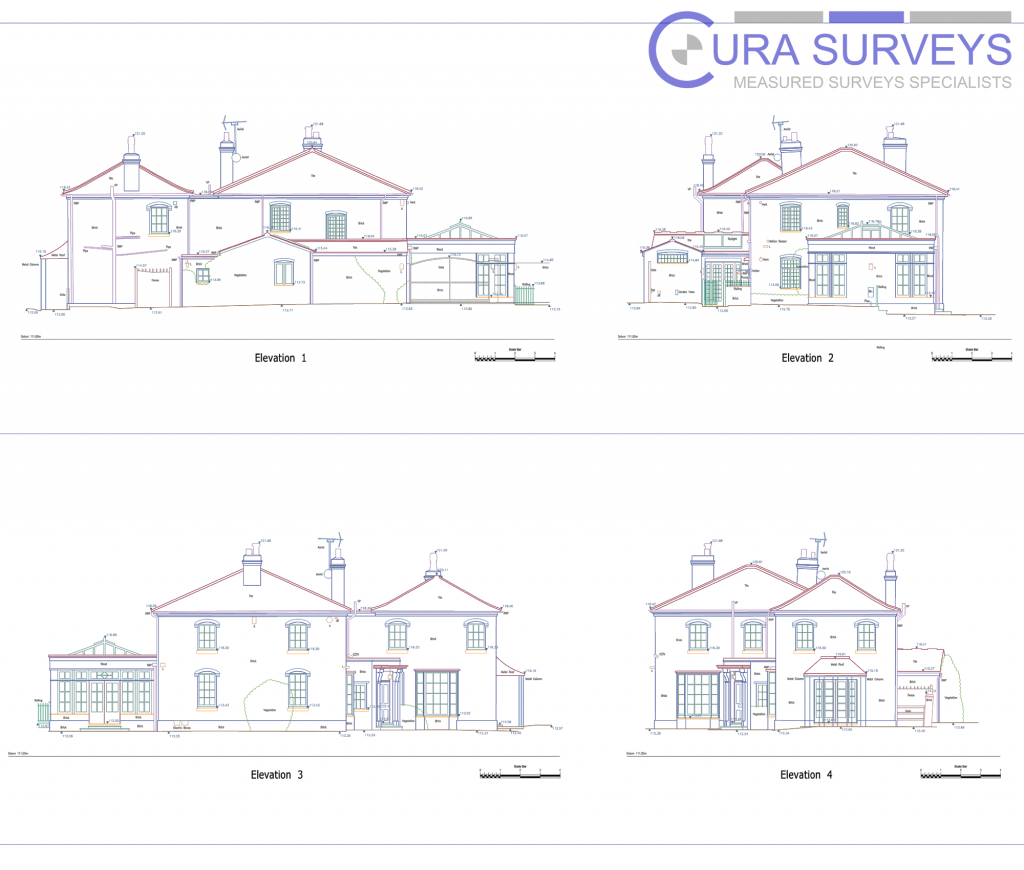
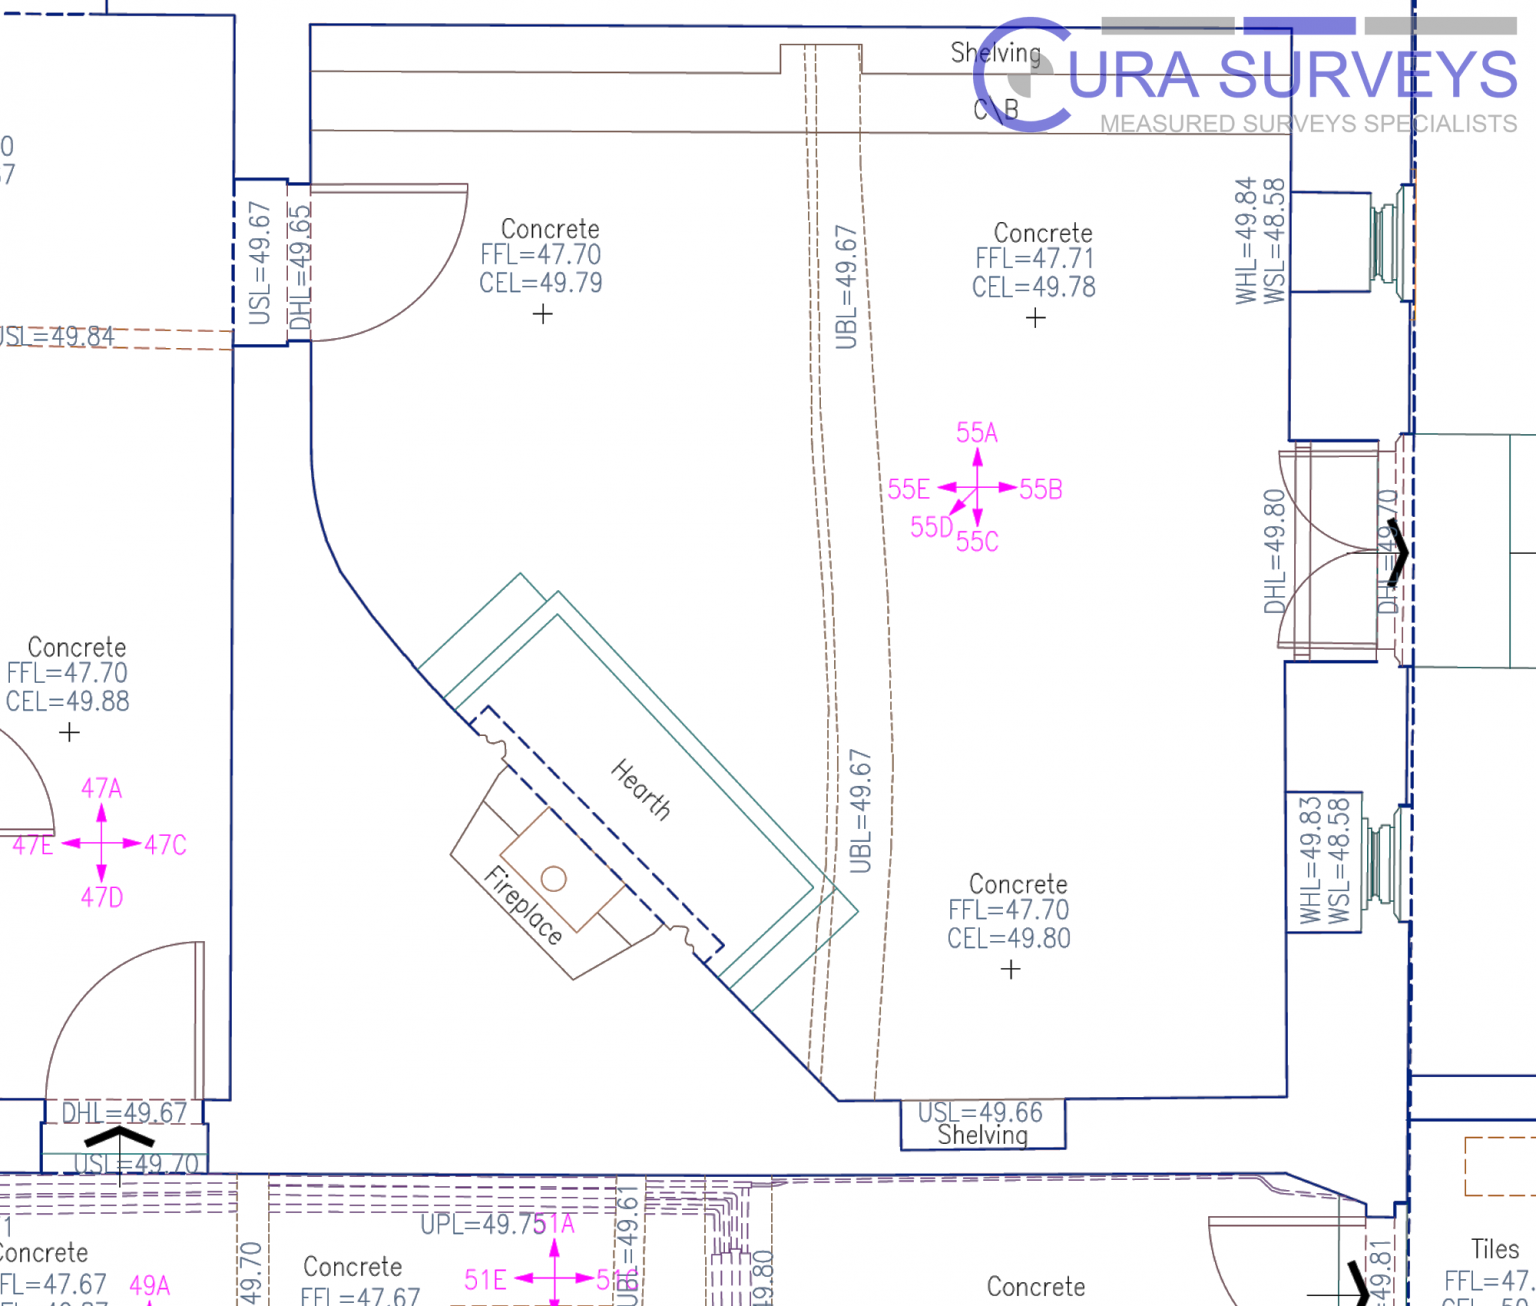
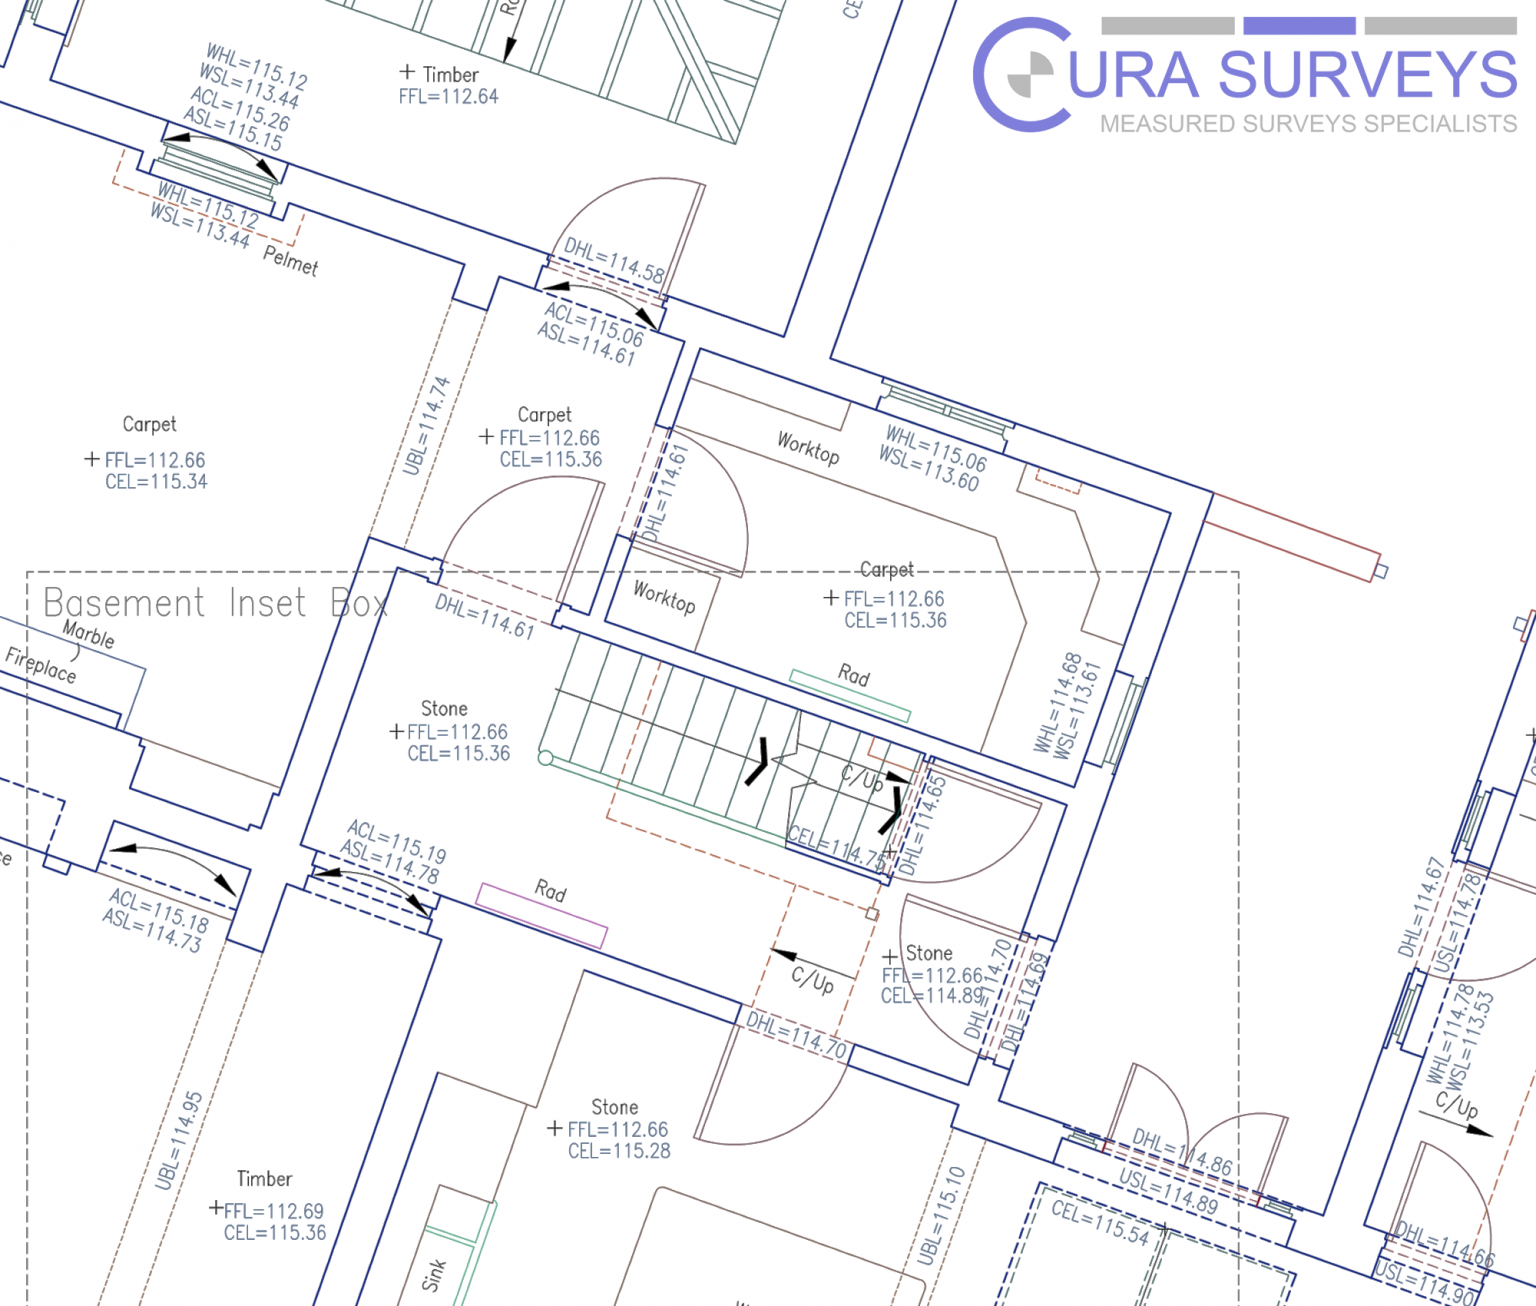
The resulting drawings and digital data provide a reliable starting point for architects, designers, developers, consultants and contractors. Depending on the project, the survey may include floor plans, roof plans, external elevations, building sections, internal elevations, reflected ceiling plans and surrounding site information.
“Measured survey” and “measured building survey” are often used to describe the same core service. At Cura Surveys, every scope is agreed individually so that the information captured is appropriate for the intended planning, design or construction work.
Measured Survey Deliverables
Every survey scope is agreed before attendance so the level of detail, accuracy, drawing content and file formats are appropriate for your project.
- Floor plans
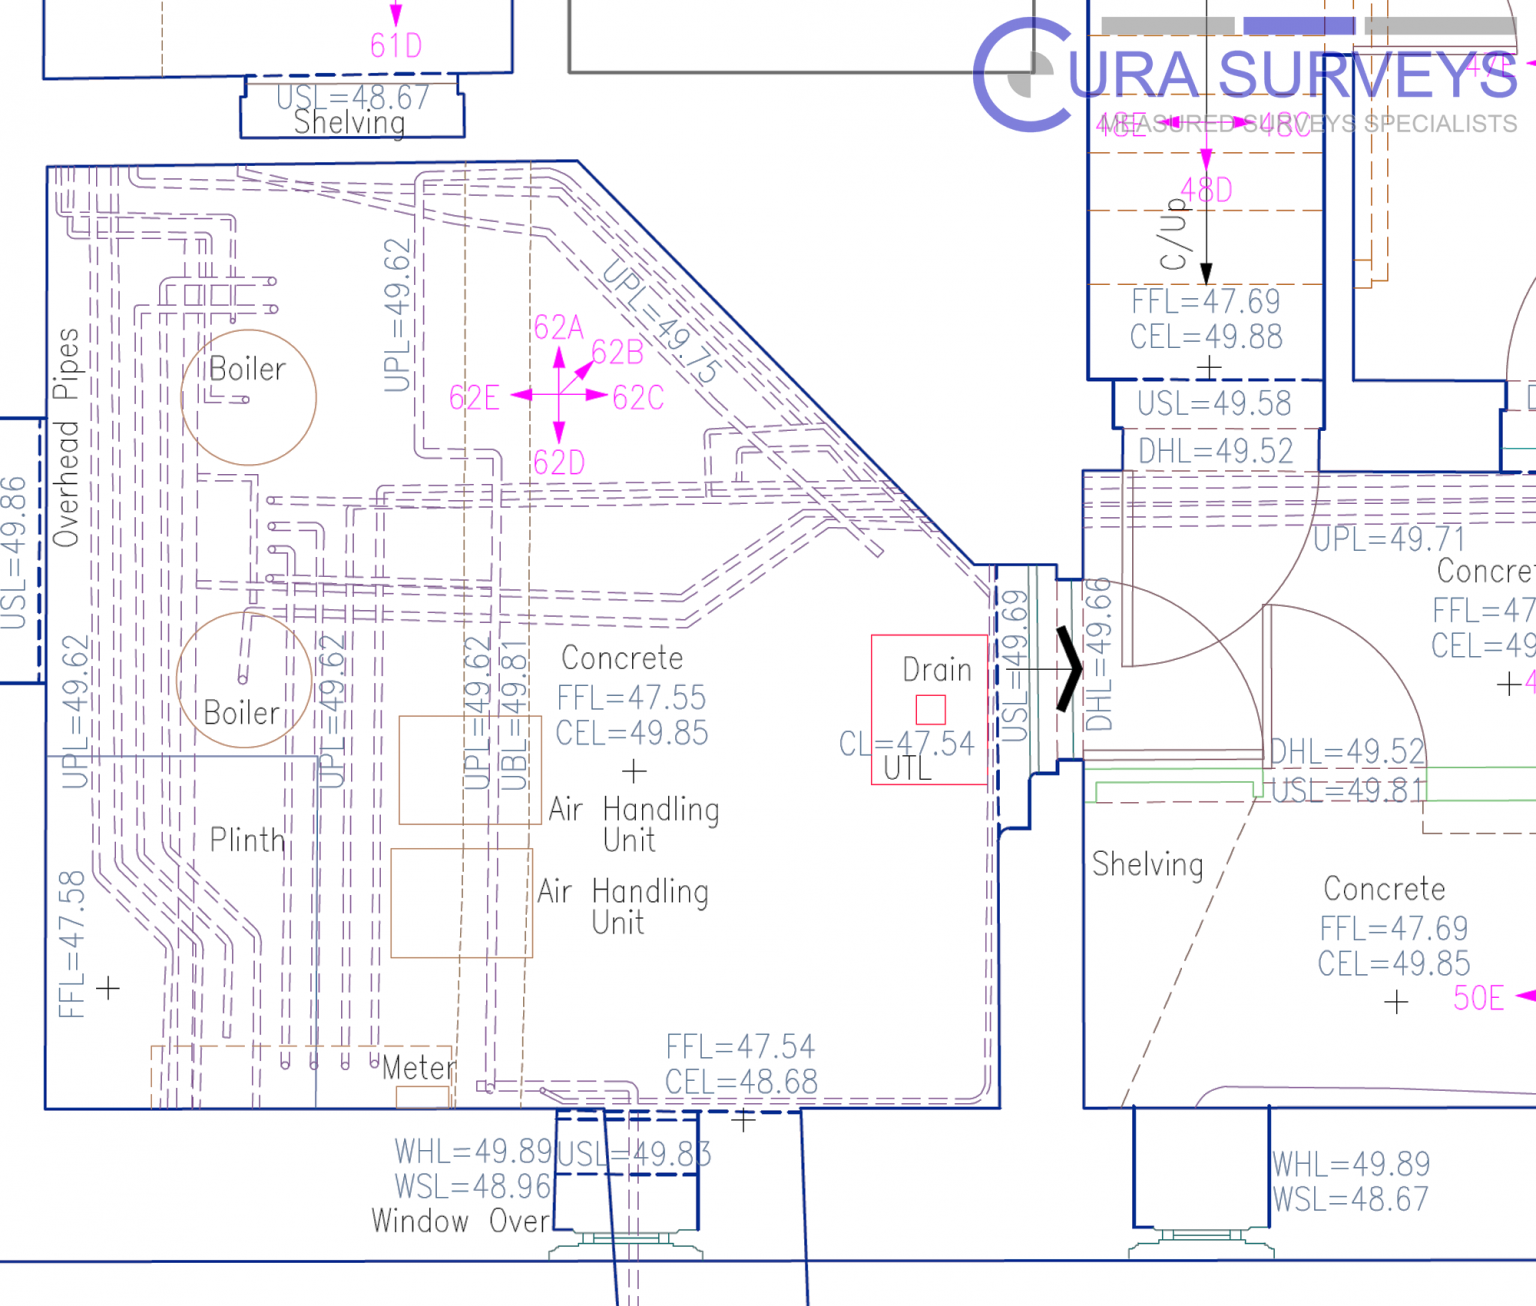
- Roof plans
- External elevations
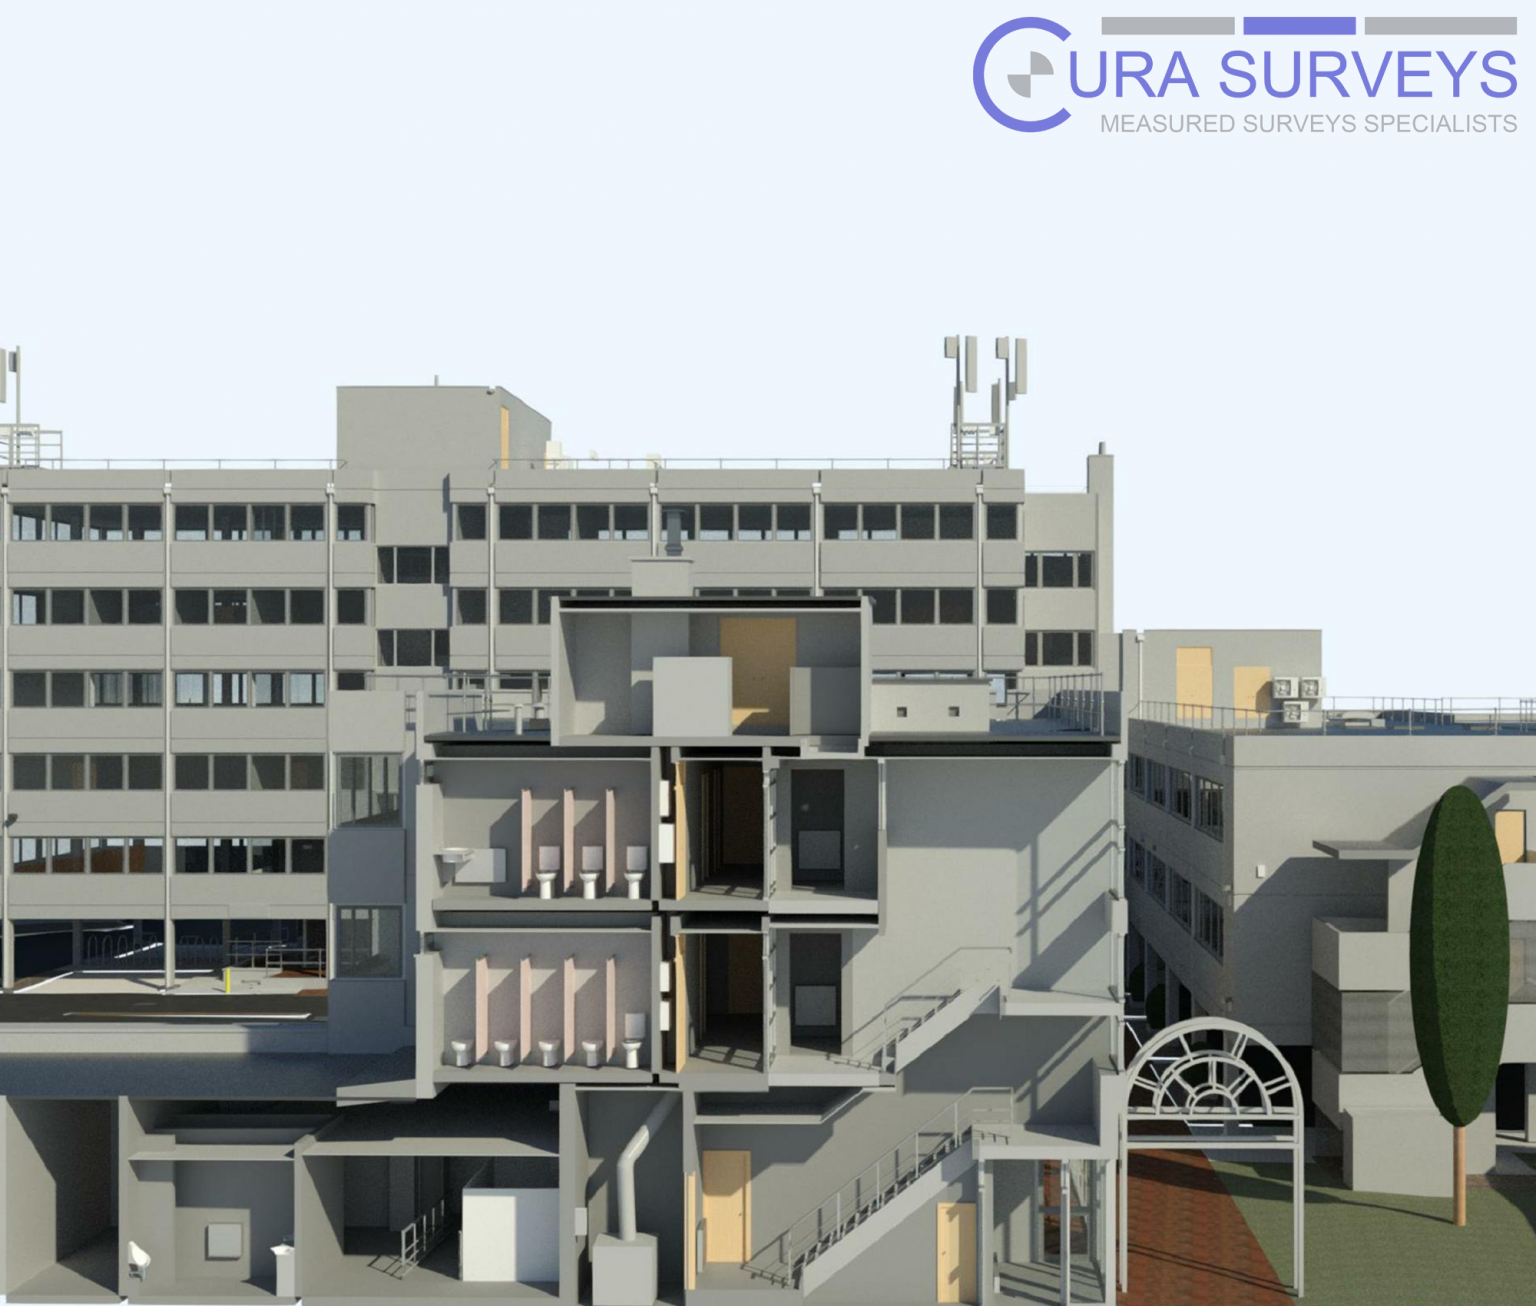
- Building sections
- Reflected ceiling plans
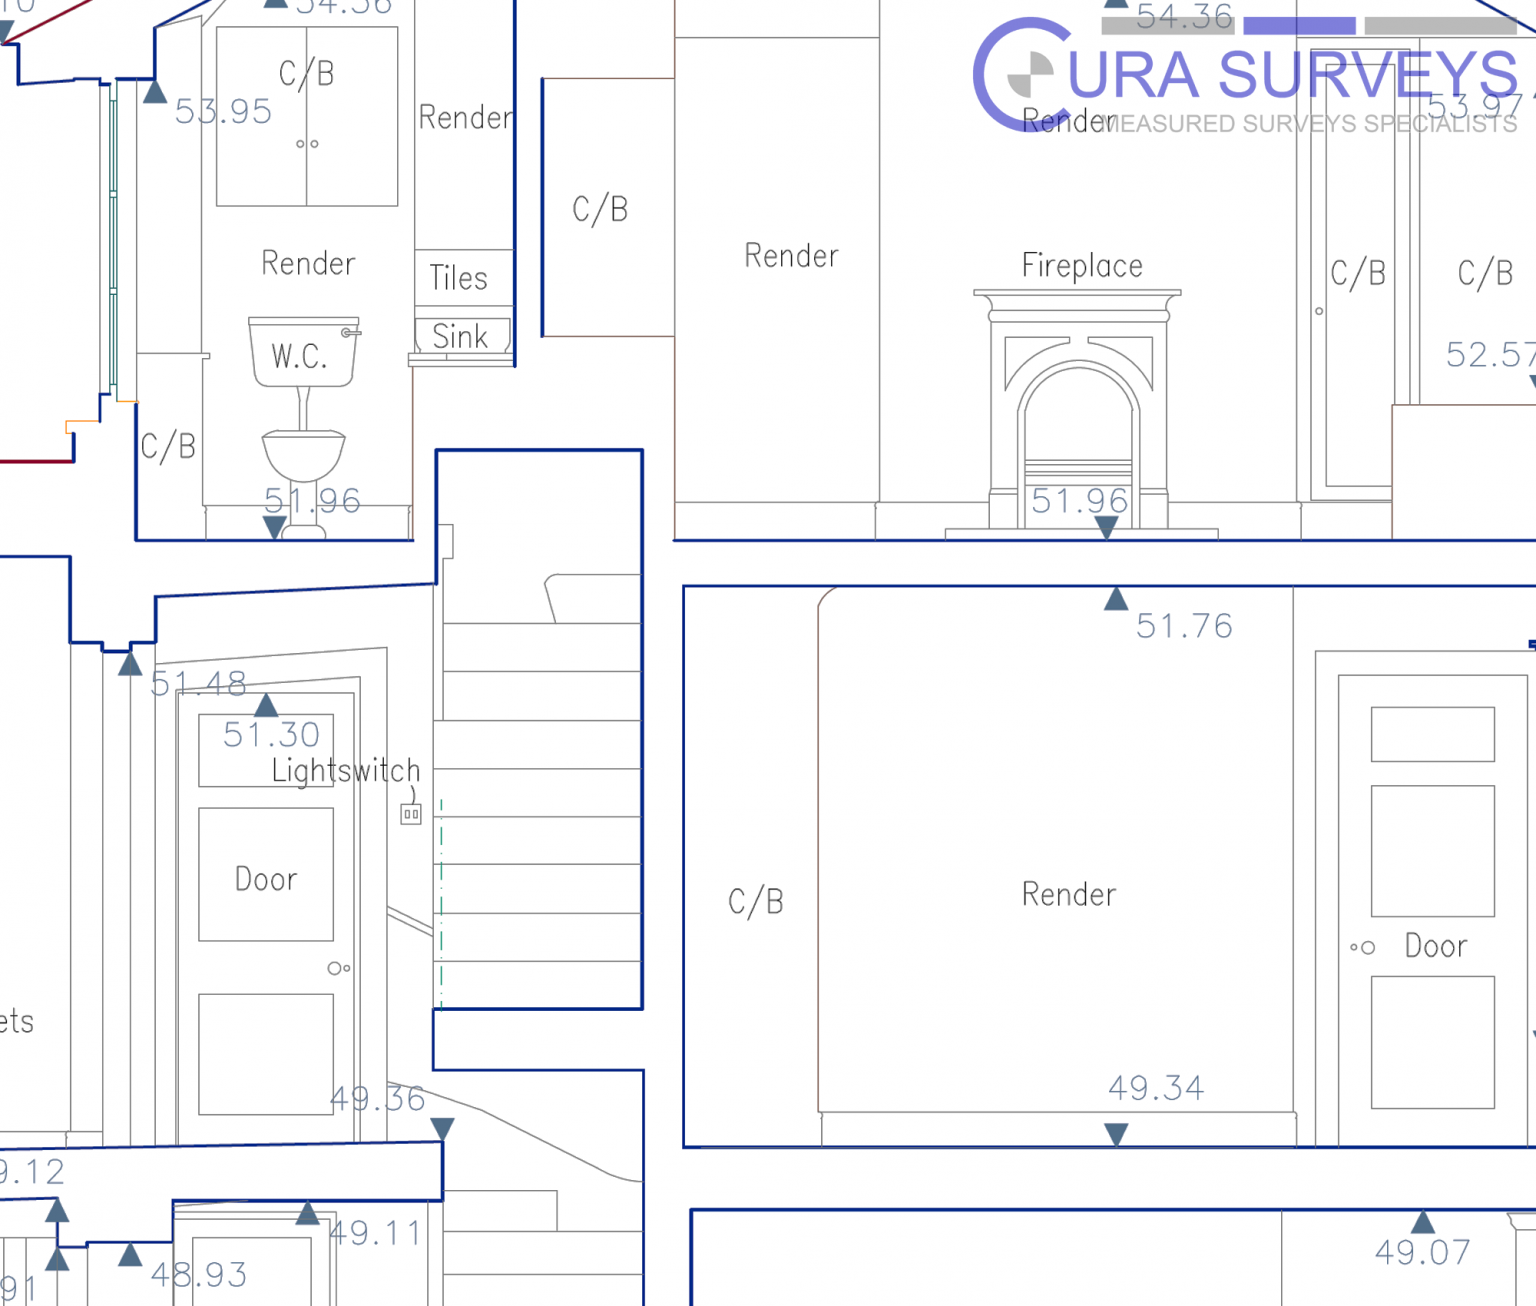
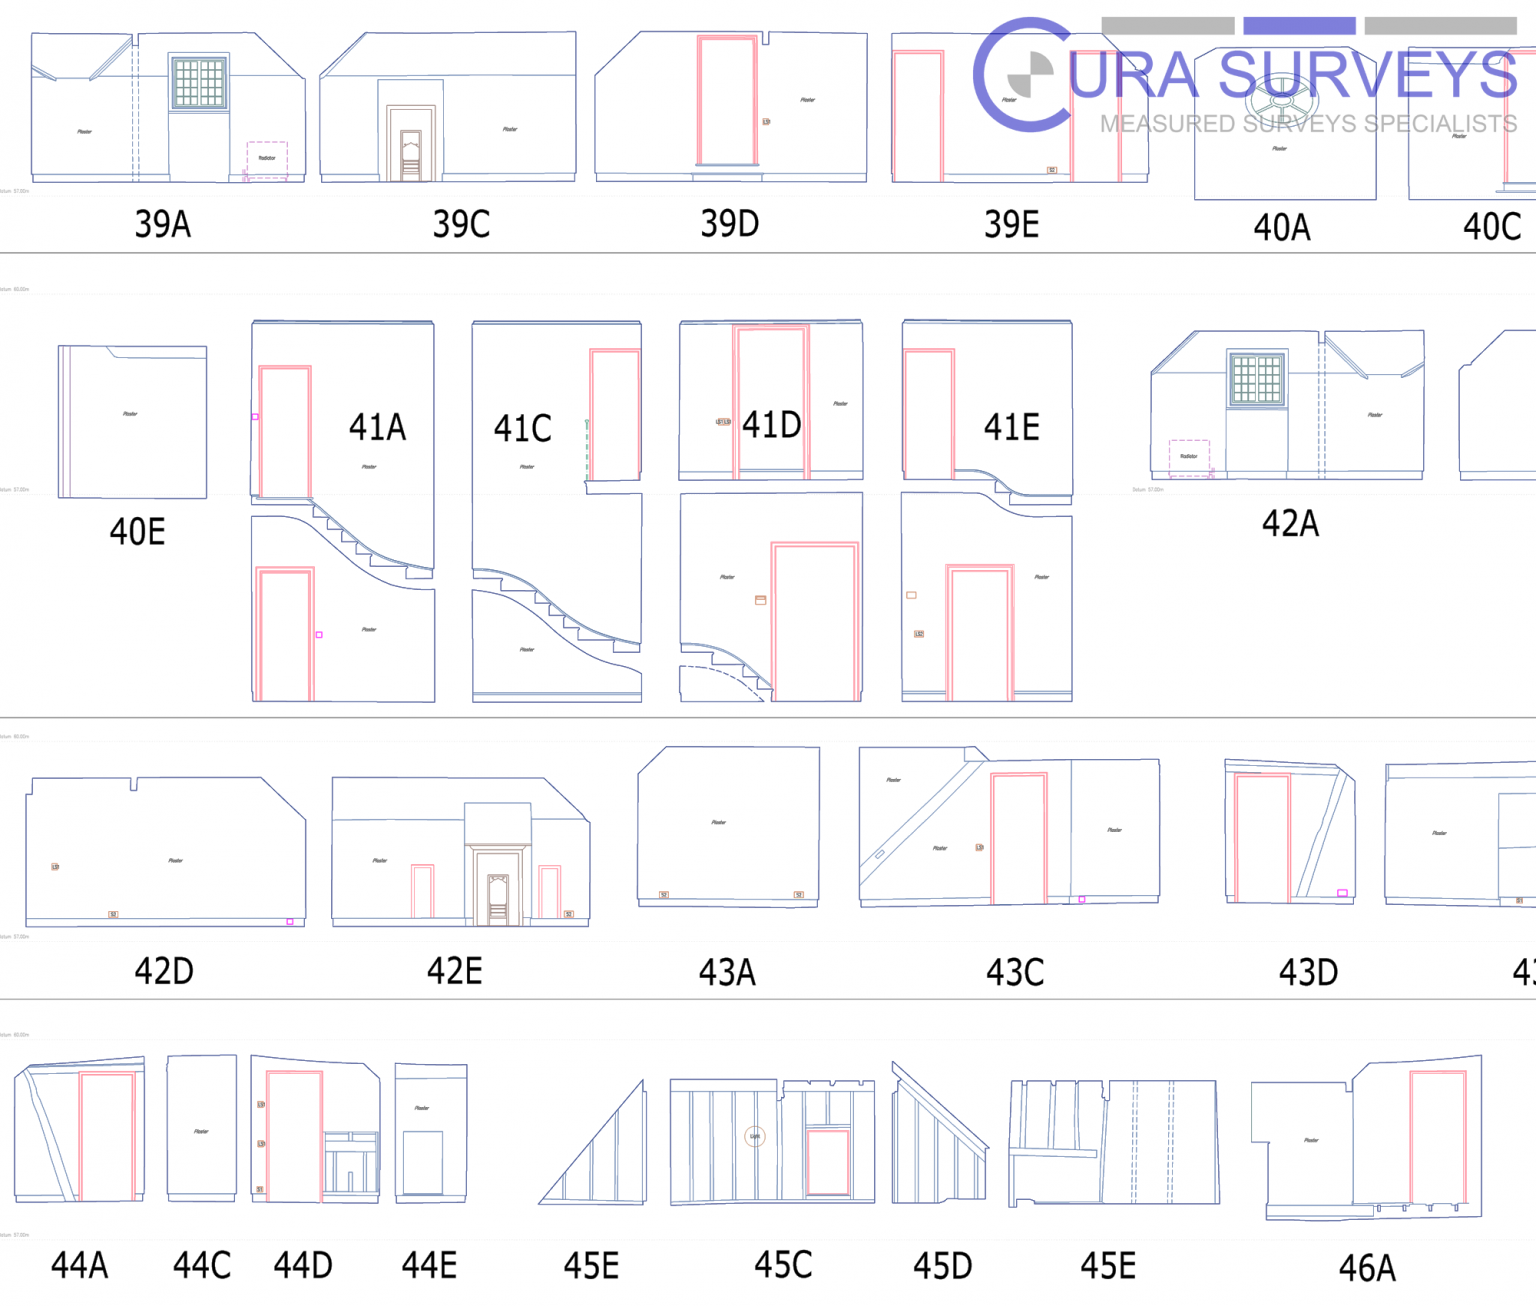
- Internal elevations
- Site context and topographical surveys
- Revit survey models
- Point cloud data
- Panoramic site photos
- Virtual tours
- Drone photos and videos
Why Our Measured Surveys Stand Out
We understand that survey drawings need to be more than dimensionally accurate. They must also be clear, coordinated and practical for the people using them.
Our surveyors capture irregular layouts, level changes, stair geometry, roof forms, structural openings and important architectural details carefully. We can also record visible ceiling services, internal features and external context where required.
Laser scanning creates a detailed digital record of the building, helping reduce missing information and allowing measurements to be checked after the site visit.
Why Choose Cura Surveys?
- Director-led service – you’ll communicate directly with our senior team throughout your project. We don’t outsource any part of our services, instead opting to deliver survey data you can trust from day one.
- Heritage and complex project experience – we specialise in architecturally challenging projects, such as castles, embassies, listed buildings, historic estates, conservation projects and more. This experience has helped us perfect the delivery of time-sensitive, accurate information.
- Advanced technology – using Leica P40 and BLK360 laser scanners, SLAM equipment, drone technology, and more for confined or inaccessible areas, we capture complete building data with precision and care. All equipment is owned and operated by our team, ensuring quality control at every stage.
- Fast turnaround times – we understand deadlines matter. We can deliver results quickly for urgent projects without compromising on the accuracy and detail your project demands.
- BIM-ready deliverables – We provide Revit survey models and coordinated point cloud data alongside traditional CAD drawings. Models can be prepared to the agreed project requirements, including coordinates, level of detail, naming conventions and file formats.
Trusted by Architects, Engineers and Property Professionals
As an architect, I have had the pleasure to work with Lei and his team on several occasions, in person and remotely, and will continue to do so in the future. They provide an efficient and effective service tailored to your needs with a very reasonable price tag. They are very professional and highly responsive with any queries you might have.
– Mufaddal Nagree – Architect and Director of Studio MN&A
Posted on GoogleTrustindex verifies that the original source of the review is Google. We were particularly happy with how easy the whole process was to organise, from start to finish. Communication was clear and prompt throughout, and Lei was professional, friendly, and completely unobtrusive while carrying out the survey. The drawings are excellent and very clear, and we would happily recommend this company to anyone looking for this service.Posted on GoogleTrustindex verifies that the original source of the review is Google. Cura Surveys were wonderful. It took very little time to organise an appointment to measure my flat, and the measured survey came through on time. Additionally, Lei was kind enough to send me a PDF version with some specific measurements I needed which were otherwise very hard for me to calculate given that I don't have the software my architects/designers have.Posted on GoogleTrustindex verifies that the original source of the review is Google. Very efficient and professional.Posted on GoogleTrustindex verifies that the original source of the review is Google. Excellent service.Posted on GoogleTrustindex verifies that the original source of the review is Google. Cura Surveys offer & deliver a first class, attentive service. They are flexible and efficient. And the quality of the survey outputs are great. I thoroughly recommend Lei & the team.Posted on GoogleTrustindex verifies that the original source of the review is Google. Well donePosted on GoogleTrustindex verifies that the original source of the review is Google. We approached Lei for a building & topological survey in preparation for planing, such a lovely person and the plans were off a very high standard. I would strongly recommend this company, plans came back in a week, easy communication and very professional. My architect is very happy. They are also very reasonable with costs. Excellent all rounder. Thank you Lei. A very happy customer. ChantalPosted on GoogleTrustindex verifies that the original source of the review is Google. We are an Engineering company based in London and have worked with Lei on several occasions on various projects within the construction industry. The quality of scans are always excellent quality, and provide a very efficient service. We look forward to working with Cura surveys in the future.Posted on GoogleTrustindex verifies that the original source of the review is Google. We used Cura Surveys for two of the residential projects we have been involved with and we’re impressed with their level of professionalism. They were courteous on site and provided a complete and high quality survey. Wouldn’t hesitate to recommend.
For enquiries received Monday to Friday, 9am–5pm, where sufficient project information has been provided.
Who Needs a Measured Survey?
Our measured surveys support professionals across the construction and property sectors.
- Architects require detailed building data for planning applications, construction documents and design development.
- Interior designers and space planners rely on precise room dimensions, ceiling heights, and service locations to create buildable designs with accuracy.
- Property developers need building documentation for planning applications, tender packages, and feasibility studies to reduce project risk and obtain investment.
- Heritage consultants and conservation architects require sensitive historic or listed building data for conservation plans and Listed Building Consent applications.
- Planning consultants need RICS-compliant survey drawings to support extension, conversion, change-of-use, and refurbishment applications and supporting documentation.
- Structural engineers use measured building surveys to understand precise building layouts, calculate structural capacity and identify design opportunities with reliable base data.
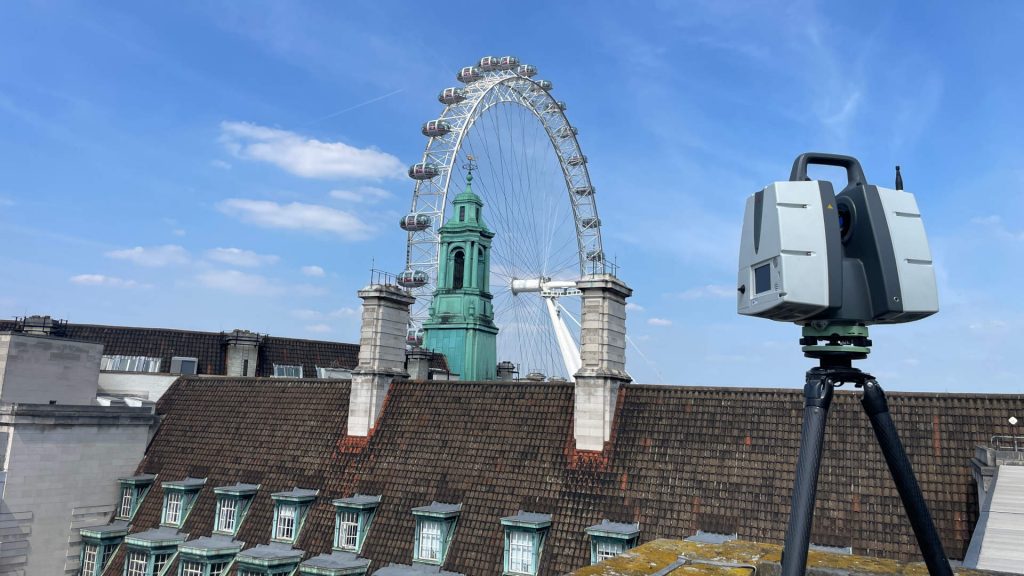
London County Hall
Full measured survey and lift shaft verticality survey for one of London’s landmark buildings, supporting refurbishment planning, engineering review and design coordination.
Services: Measured Building Survey, Engineering Survey, Verticality Survey, Point Cloud Data
OVO Arena Wembley
Full measured building survey and 3D laser scanning survey of a large entertainment venue, providing accurate existing-condition data for design and coordination.
Services: Measured Building Survey, 3D Laser Scanning, CAD Drawings, Point Cloud Data

London Borough of Sutton — High Street Regeneration
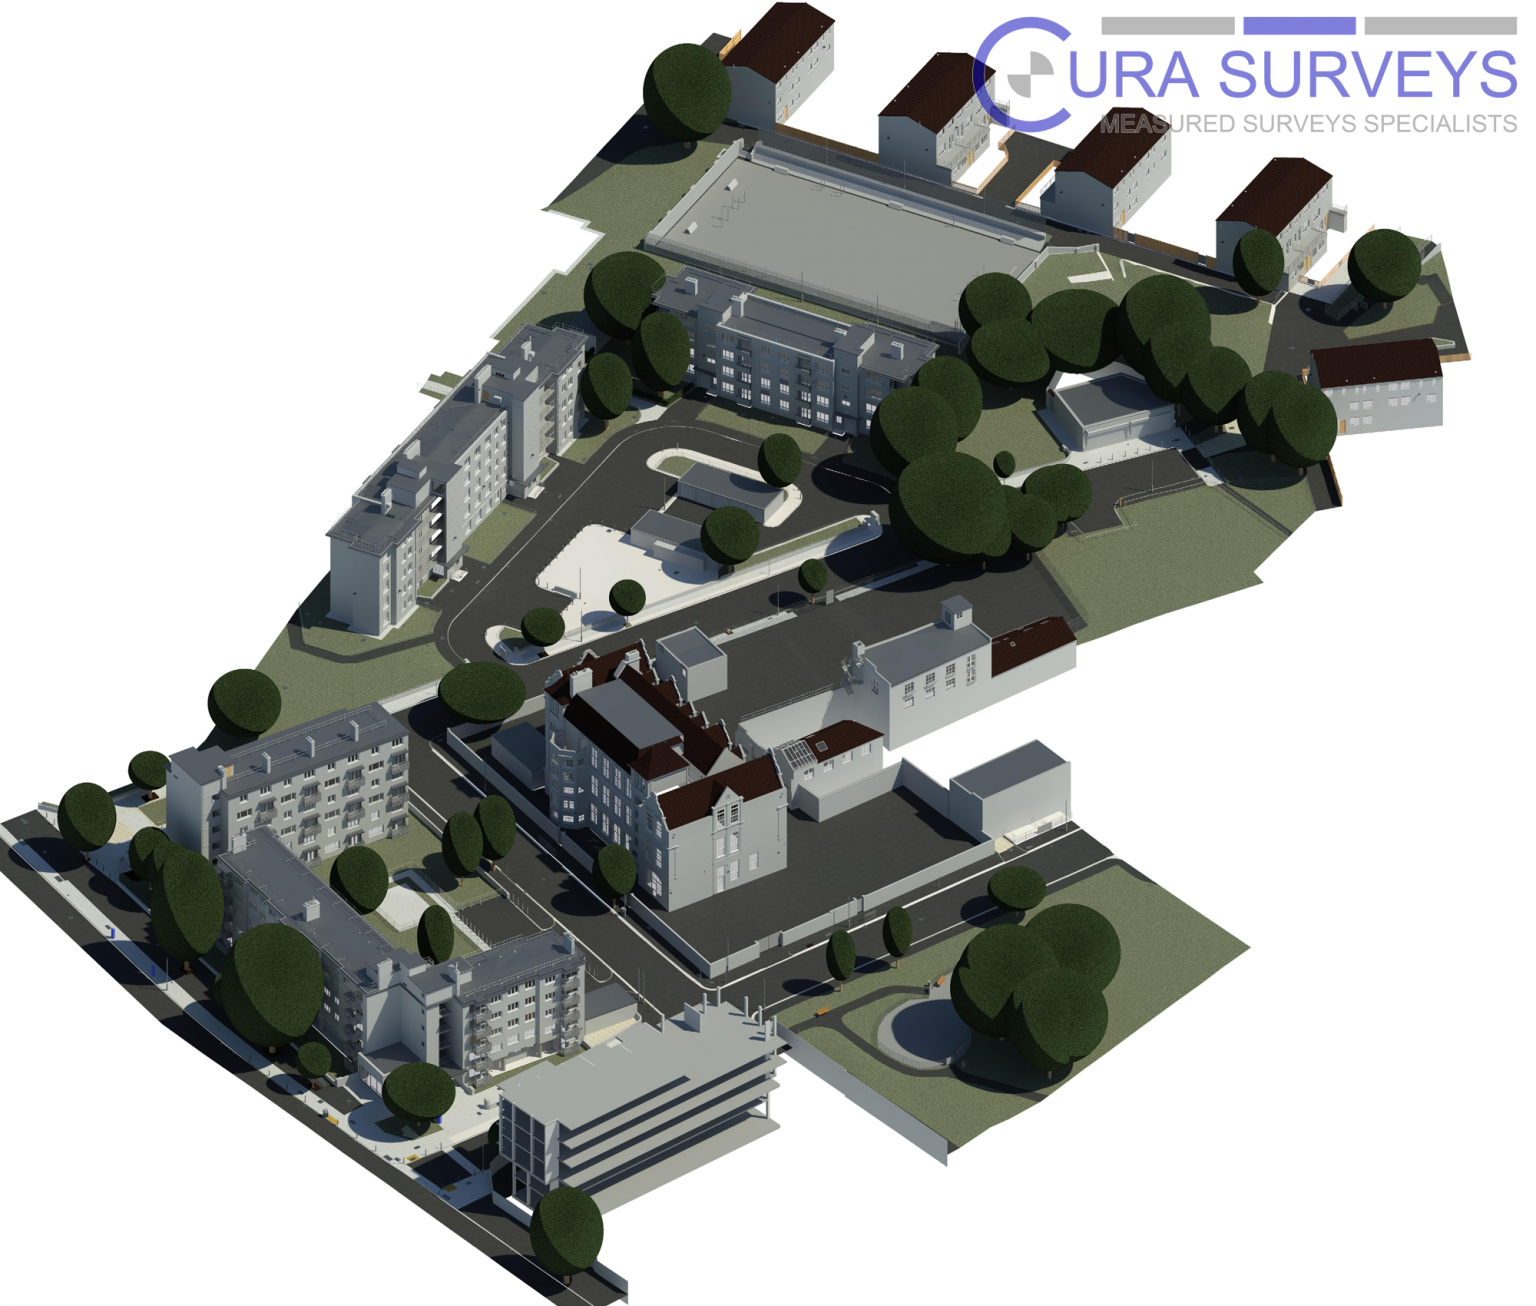
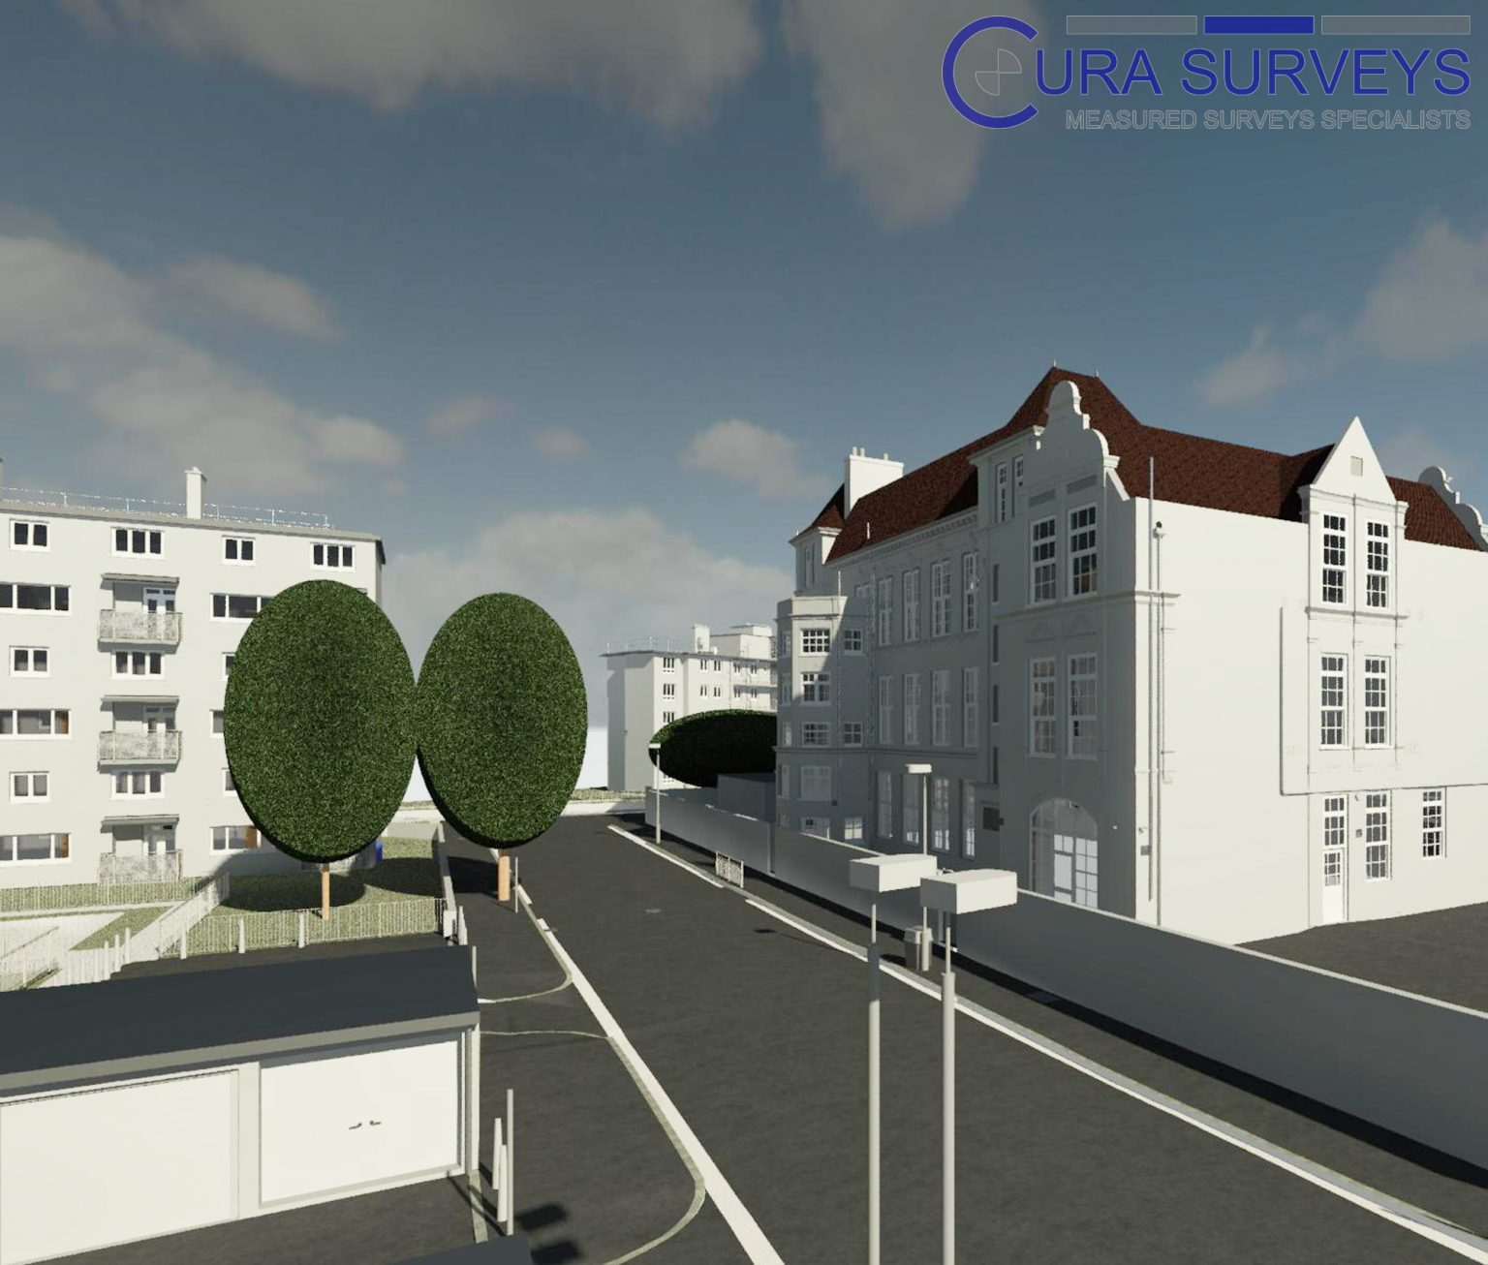
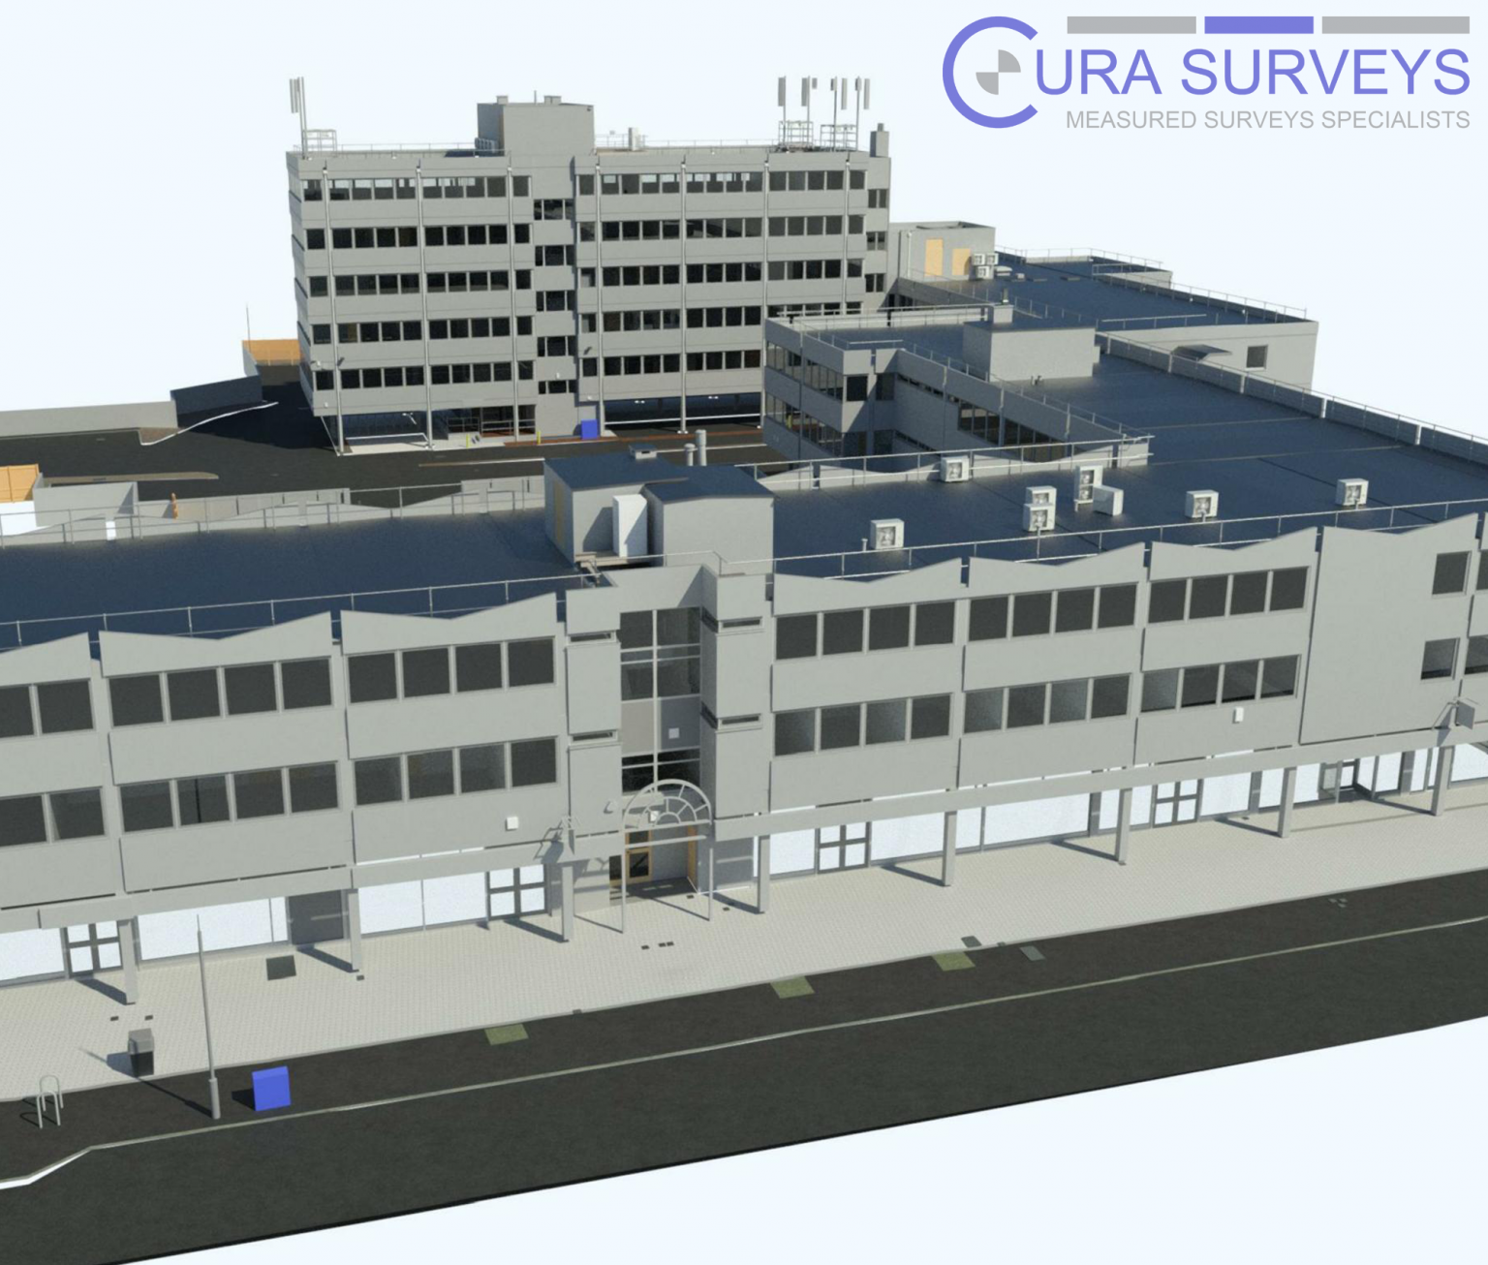
Survey support across more than 20 sites for the Sutton High Street regeneration scheme, including full measured surveys, Revit BIM models, topographical surveys and multi-stakeholder project support.
Services: Measured Building Survey, Revit BIM, Topographical Survey, Regeneration Survey
How long does a measured survey take?
A small flat or single-floor property may take between one and four hours. Larger houses, commercial properties, complex buildings and multi-building sites may require one or more survey days. We will confirm the expected attendance period in our quotation.
When will I receive my drawings?
Standard turnaround is 5-10 working days from site survey. However, urgent projects can be expedited. Contact us to discuss your deadline and we’ll confirm what’s achievable.
How much does a measured survey cost?
Costs vary based on building size, complexity, level of detail required and deliverable format.
What influences the price?
Key factors include building floor area, number of rooms, ceiling heights, access restrictions, architectural complexity, level of detail required, and what outputs you require.
Will drawings be suitable for planning applications?
Yes. Our measured survey drawings are commonly used by architects and planning consultants to prepare planning applications, existing drawings and design proposals. We agree the required plans, elevations, sections and external information before the survey.
How soon can you attend my site?
We can often arrange a site visit for the next working day or within a few working days, depending on location and availability. We will always do our best to meet your project deadlines while minimising disruption on site.
What format will I receive?
Standard delivery is AutoCAD DWG files plus PDFs. We can also provide Revit models (Scan-to-BIM), point clouds (E57, RCP), and other formats on request.
What's the difference between a measured building survey and a topographical survey?
Measured building surveys document physical building plans, characteristics, internal layouts, dimensions and measurements. Topographical surveys capture external site features like boundaries, drainage, vegetation, ground levels and so on. Many complex or commercial projects require both a measured building and topographical survey, which we can also provide as part of a turnkey solution.
Call us on 0203 488 5858 or email info@curasurveys.co.uk with your project details. We’ll provide a clear no-obligation quote (with no hidden costs) and feasible timescales.