
What Survey Is Needed for Renovation, Extension or Planning?
The survey required for a renovation, extension or planning project depends on the building, site and proposed work.
Most projects begin with a measured building survey. Larger extensions and developments may also require topographical, utility, drainage or laser scanning information.
Measured Building Survey
A measured building survey provides accurate existing floor plans, elevations and sections.
It may also include:
- Roof plans
- Internal elevations
- Reflected ceiling plans
- Floor and ceiling levels
- Structural openings
- CAD drawings
- Point clouds
- Revit models
This gives the architect a reliable base for preparing proposed drawings.
Topographical Survey
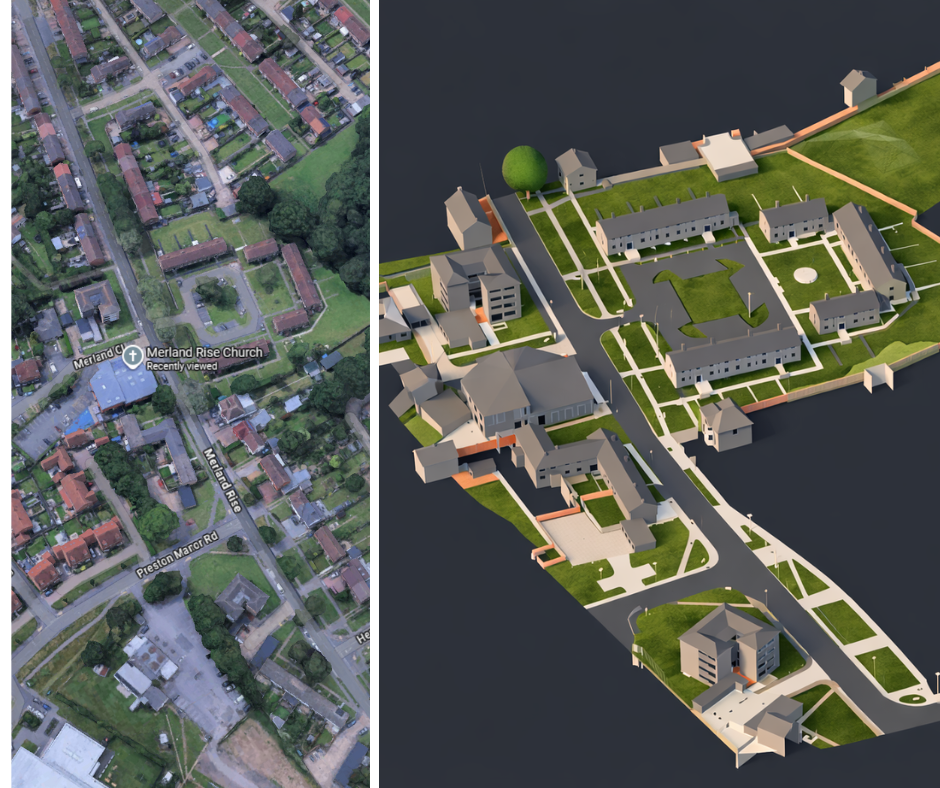
A topographical survey may be needed where the project affects the garden, external site, access or surrounding land.
It can record:
- Ground levels
- Boundaries and fences
- Buildings and structures
- Trees and vegetation
- Roads, paths and kerbs
- Drainage covers
- Adjacent buildings
- Surrounding site context
Utility and Drainage Surveys
PAS128 utility mapping may be required where excavation, new foundations or external works could affect buried services.
Drainage CCTV surveys can help identify accessible drainage routes, pipe condition and existing connections before proposed alterations are designed.
Laser Scanning and Revit Models
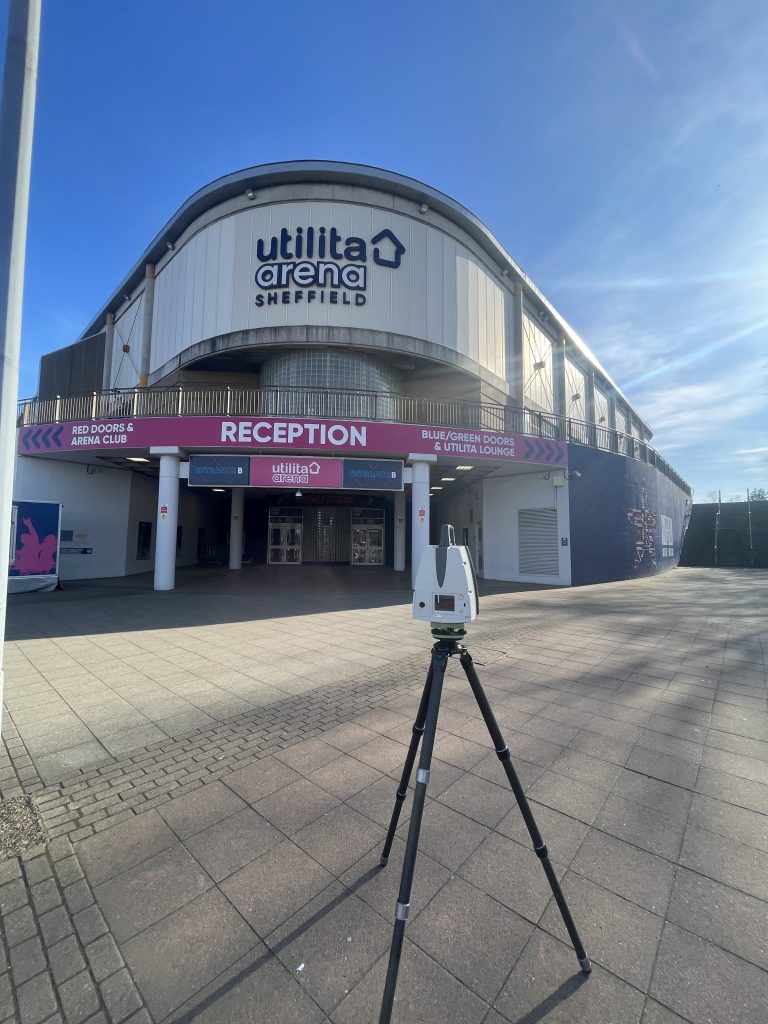
Laser scanning is useful for larger, irregular or complex buildings. It creates a detailed point cloud that can be used to produce accurate drawings or a Revit model.
A Revit survey model may be appropriate where the design team is working in BIM or where several disciplines need coordinated three-dimensional existing information.
Start with a Clear Survey Brief
The quotation should identify:
- Survey extent
- Required drawings or models
- External site coverage
- Visible service requirements
- Accuracy and drawing scale
- File formats
- Access arrangements
- Programme
Cura Surveys can combine building, land, utility and drainage information into one coordinated survey package.


Posted on GoogleTrustindex verifies that the original source of the review is Google. We were particularly happy with how easy the whole process was to organise, from start to finish. Communication was clear and prompt throughout, and Lei was professional, friendly, and completely unobtrusive while carrying out the survey. The drawings are excellent and very clear, and we would happily recommend this company to anyone looking for this service.Posted on GoogleTrustindex verifies that the original source of the review is Google. Cura Surveys were wonderful. It took very little time to organise an appointment to measure my flat, and the measured survey came through on time. Additionally, Lei was kind enough to send me a PDF version with some specific measurements I needed which were otherwise very hard for me to calculate given that I don't have the software my architects/designers have.Posted on GoogleTrustindex verifies that the original source of the review is Google. Very efficient and professional.Posted on GoogleTrustindex verifies that the original source of the review is Google. Excellent service.Posted on GoogleTrustindex verifies that the original source of the review is Google. Cura Surveys offer & deliver a first class, attentive service. They are flexible and efficient. And the quality of the survey outputs are great. I thoroughly recommend Lei & the team.Posted on GoogleTrustindex verifies that the original source of the review is Google. Well donePosted on GoogleTrustindex verifies that the original source of the review is Google. We approached Lei for a building & topological survey in preparation for planing, such a lovely person and the plans were off a very high standard. I would strongly recommend this company, plans came back in a week, easy communication and very professional. My architect is very happy. They are also very reasonable with costs. Excellent all rounder. Thank you Lei. A very happy customer. ChantalPosted on GoogleTrustindex verifies that the original source of the review is Google. We are an Engineering company based in London and have worked with Lei on several occasions on various projects within the construction industry. The quality of scans are always excellent quality, and provide a very efficient service. We look forward to working with Cura surveys in the future.Posted on GoogleTrustindex verifies that the original source of the review is Google. We used Cura Surveys for two of the residential projects we have been involved with and we’re impressed with their level of professionalism. They were courteous on site and provided a complete and high quality survey. Wouldn’t hesitate to recommend.
Call us on 0203 488 5858 or email info@curasurveys.co.uk with your project details. We’ll provide a clear no-obligation quote (with no hidden costs) and feasible timescales.